
Views








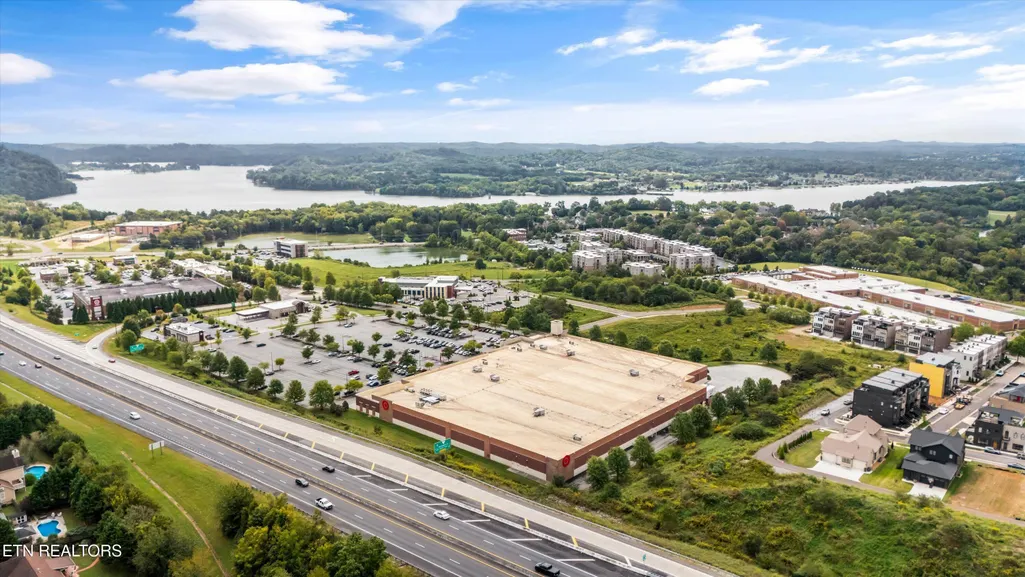

Address
1708 Cades Cove Rd, Knoxville, TN
Price
$ 715,000
Property Attributes
- MLS#1356327
- TypeSingle Family
- Listing Status Active
- CountyKnox
- CityKnoxville
- AreaKnox County
- NeighborhoodBeau Monde Phase 2
- Zip37922
- StyleContemporary
- Year Built2022
- Taxes$ 4483
- Price$ 715,000
- Bedrooms2
- Full Bathrooms2
- Half Bathrooms1
- Sqr Footage1820
- Lot Size0.05 Acres
Data Source:
Knoxville MLS (KAAR)
Property Description
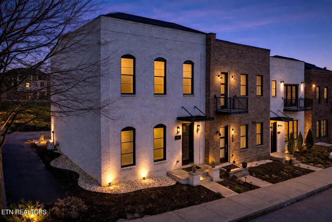
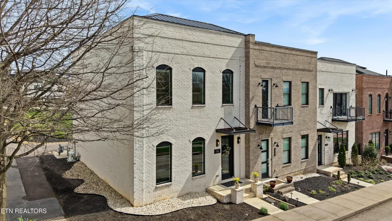
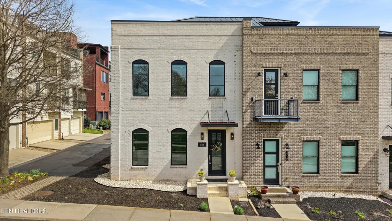
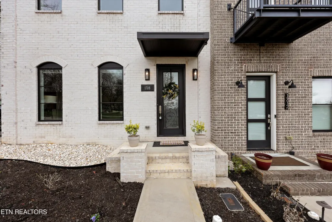
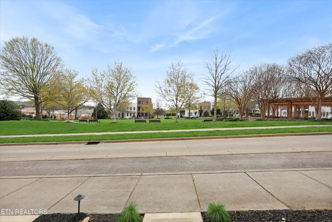
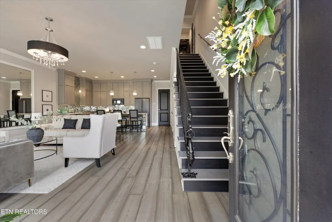
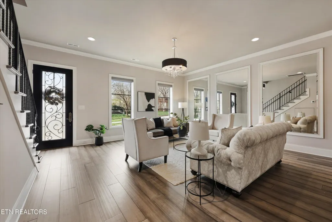
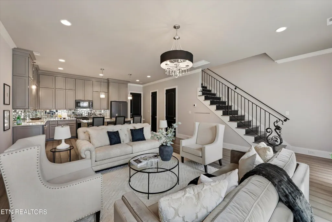
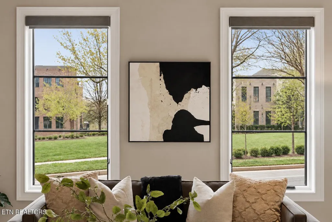
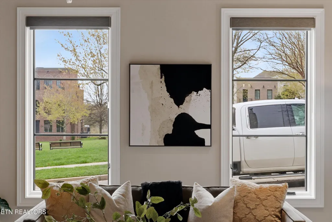
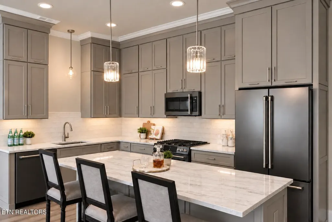
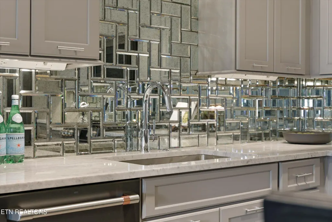
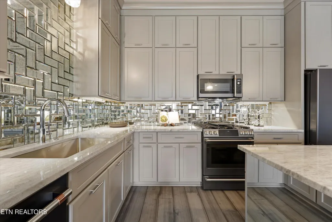
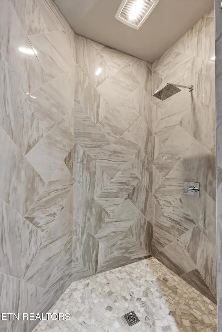
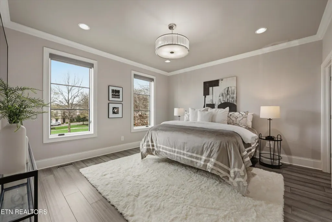
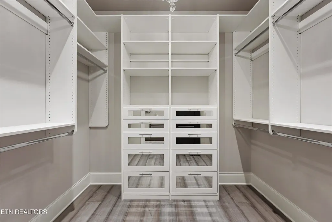
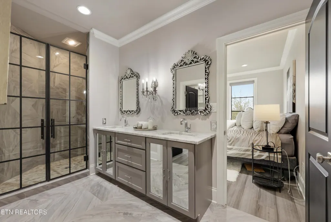
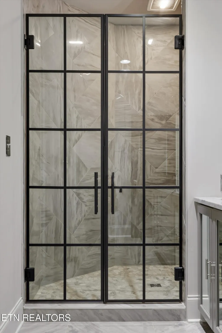
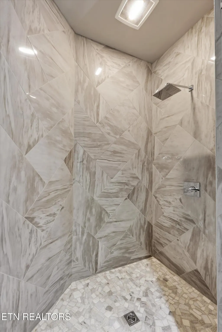
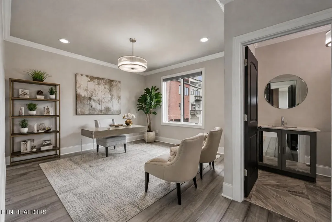
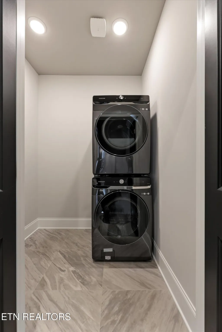
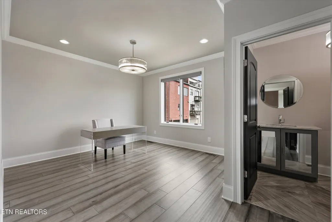
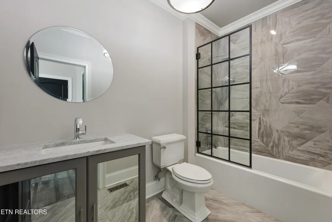
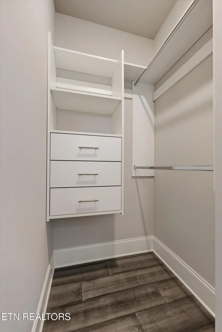
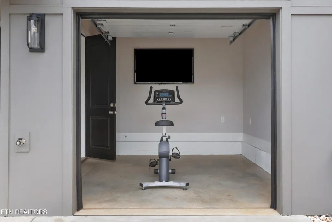
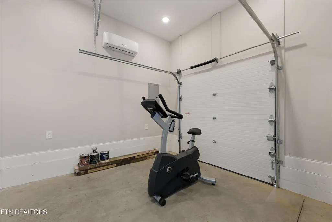
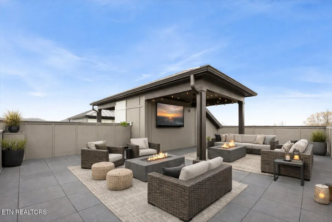
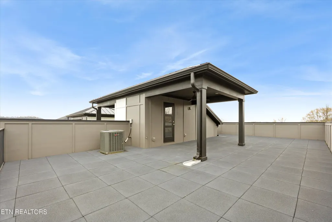
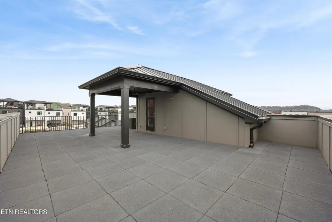
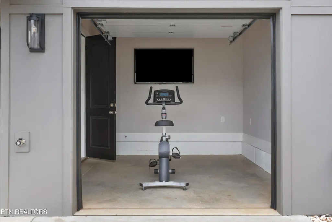
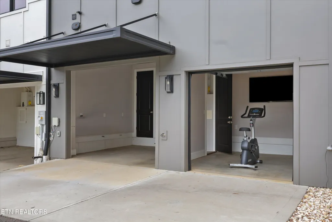
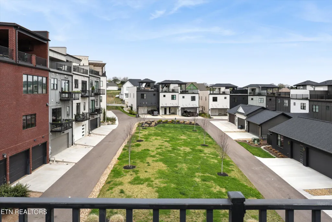
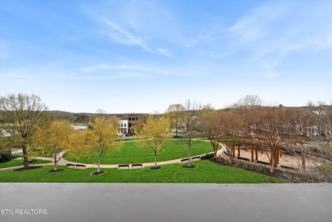
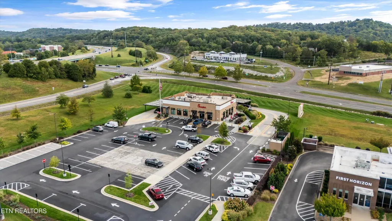
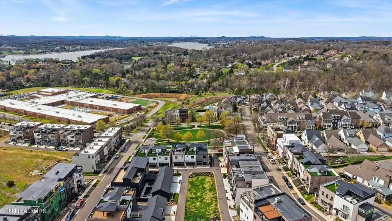
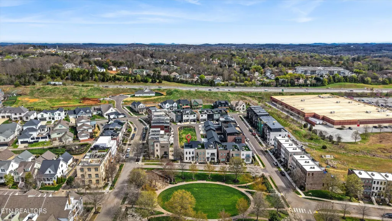
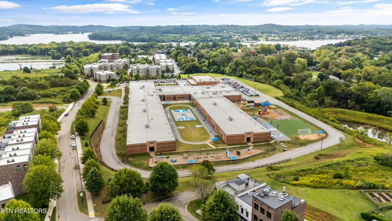
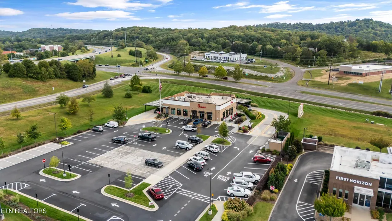
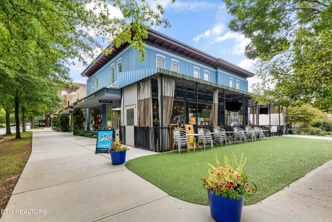
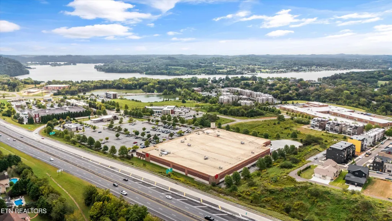
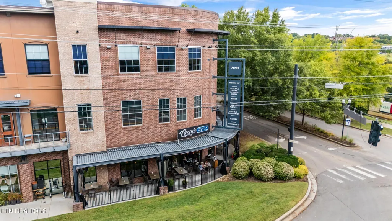
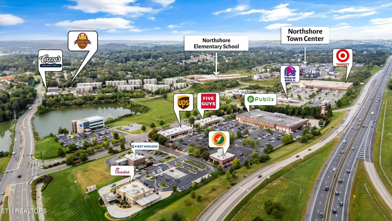
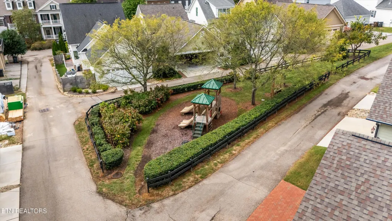
First time on the market! Built by Mike Stevens, this all-brick, custom loft at 1708 Cades Cove Rd is truly one-of-a-kind in the highly sought-after Beau Monde at Northshore Town Center. This 2 bed, 2.5 bath end-unit home is at the front of the neighborhood in a prime location, with rare park views from both the front and back. Inside, you'll find beautiful hardwood floors, a custom interior railing, and a thoughtfully designed layout that blends style and functionality. The home has only been lived in for a few months, making it feel practically brand new--especially the upgraded kitchen featuring CAFE appliances, including a gas stove with griddle, marble countertops, soft-close cabinetry, and a spacious pantry. The standout feature is the private rooftop deck, complete with upgraded Great Mats flooring and pre-wired for a TV - ideal for entertaining or relaxing while taking in the views. The primary suite offers a peaceful retreat with a walk-in closet and a beautifully finished en-suite bath featuring tile flooring, a walk-in tile shower, and quartz countertops. Secondary spaces are equally well-appointed with modern, high-end finishes. A unique (and custom) feature to this floor plan is a conditioned bonus room off of the garage, perfect for a home office, gym, or flex space. Located just steps from shopping, dining, and entertainment--including Target, Publix, Soccer Taco, Cazzy's, Primo Passo, and more--this home offers unmatched convenience. The community also features a vibrant lifestyle with planned events throughout the year and an upcoming resort-style pool and gazebo just steps away. With this home, you're not just buying a property--you're stepping into a lifestyle of low-maintenance living, walkability, and community connection in one of Knoxville's most desirable neighborhoods. Don't miss your opportunity to own this exceptional, like-new home in Beau Monde. Seller is offering a $5,000 concession for buyer's closing costs and prepaids with an acceptable offer.
| Elementary School | Middle School | High School |
|---|---|---|
| Northshore Elementary School | West Valley Middle School | Bearden High School |
| Price History | |
|---|---|
| 9/22/2026 | Listed $715,000 |
General Features
| Sewer | Public Sewer |
|---|---|
| Heating | Central,Natural Gas,Electric |
| Cooling | Central Cooling,Ceiling Fan(s) |
| Appliances | Gas Range,Dishwasher,Disposal,Microwave,Refrigerator,Self Cleaning Oven |
| HOA Fee | 100 |
| Garage Spaces | 1 |
| Association Fee Includes | All Amenities |
| Architectural Style | Contemporary |
| Security Features | Smoke Detector |
| Construction Materials | Brick,Block,Frame |
| Year Built | 2022 |
| View | Mountain View |
| Property Subtype | Single Family Residence |
| Community Features | Sidewalks |
| Assoc Fee Paid Per | Monthly |
| County | Knox County - 1 |
| Property Type | Single Family |
| Association Amenities | Swimming Pool,Playground |
| HOA | true |
| Attached Garage | false |
| Subdivision Name | Beau Monde Phase 2 |
| Full Baths | 2 |
| Status | Active |
| Directions | Northshore to Thunderhead Rd, pass Northshore Elementary, turn right onto Horizon Drive, left on Cades Cove Drive, house is on the right. |
| High School | Bearden |
| City | Knoxville |
| MLS Area | Knox County - 1 |
| Lot Size Units | Acres |
| Lot Size Square Feet | 2178 |
| Carport Spaces | 1 |
| Elementary School | Northshore |
| Property Attached Y/N | true |
| Middle/Junior High School | West Valley |
| MLS Area Minor | Knox County - 1 |
| Structure Type | 2 Story |
| Standard Status | Active |
| New Financing Cash | true |
| New Financing FHA | true |
| New Financing VA Loan | true |
| New Financing Coventional | true |
| New Financing New Loan | true |
Interior Features
| Interior Amenities | Walk-In Closet(s),Kitchen Island,Pantry,Eat-in Kitchen |
|---|---|
| Basement | Slab,None |
| Flooring | Hardwood |
| Fireplace Features | None |
| Basement (Y/N) | false |
| Air Conditioning Y/N | true |
| Heating Y/N | true |
| Fireplace Y/N | false |
| Half Baths | 1 |
| Total Bedrooms | 2 |
| Total Baths | 3 |
| Other_sp_Rooms_co_Great_sp_Room | true |
Exterior Features
| Parking Features | On-Street Parking,Off-Street Parking,Main Level |
|---|---|
| Lot Features | Level |
| Water Source | Public |
| Lot Size Area | 0.05 |
| Building Area Total | 1820 |
| Lot Dimensions | 40.82 X 60 X IRR |
| Lot Size Acres | 0.05 |
| Lot Size Source | Tax Records |
Amenities
- Foreclosure
- Views
- Short Sale
- New Construction
- Adult 55+
- Lease To Own
- No HOA Fees
- Furnished
- Primary On Main
- Air Conditioning
- Seller Finance
- Green
- Fixer Upper
- Horse
- Golf
- Fireplace
- Deck
- Garage
- Basement
- Pool
Property vs Single Family Average in 37922
Price
Taxes
Year Built
 The data relating to real estate for sale on this Web Site comes from the IDX Program of the East Tennessee Realtors® Multiple Listing Service. © Copyright 2026 All rights reserved. This information is being provided for the consumers' personal, non-commercial use and may not be used for any purpose other than to identify prospective properties the consumers may be interested in purchasing. This information was updated September 22, 2026 7:17 AM UTC Some properties may subsequently have sold
