








Address
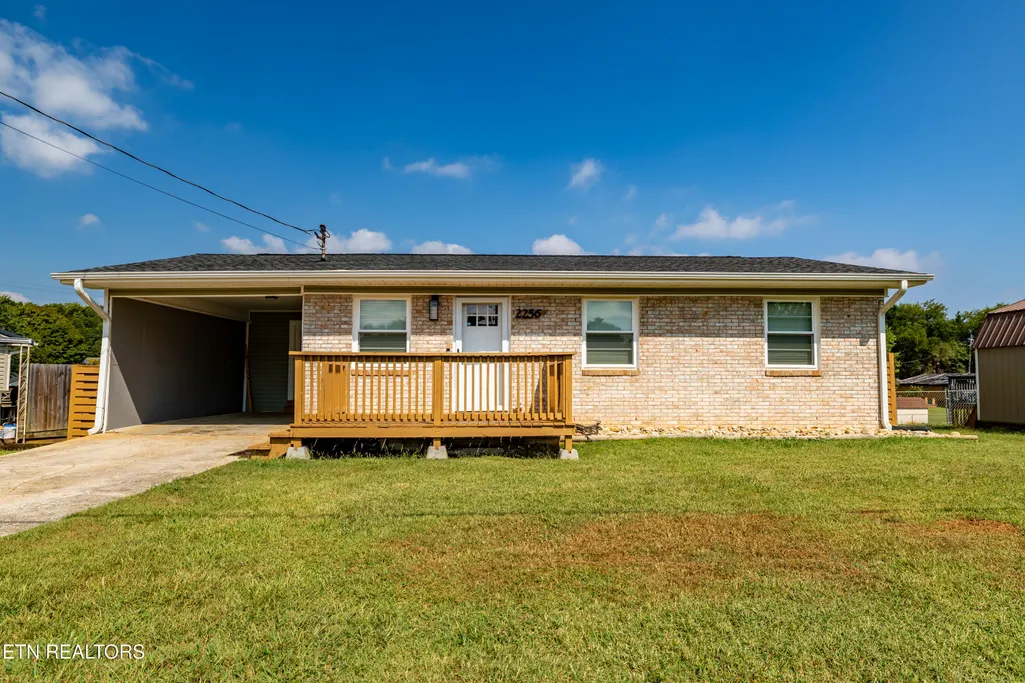
2256 Franklin Dr Drive, Jefferson City, TN
Price
$ 325,000
Property Attributes
- MLS#1356239
- TypeSingle Family
- Listing Status Active
- CountyJefferson
- CityJefferson City
- AreaJefferson County
- NeighborhoodFranklin Acres
- Zip37760
- StyleOther
- Year Built1964
- Taxes$ 972
- Price$ 325,000
- Bedrooms3
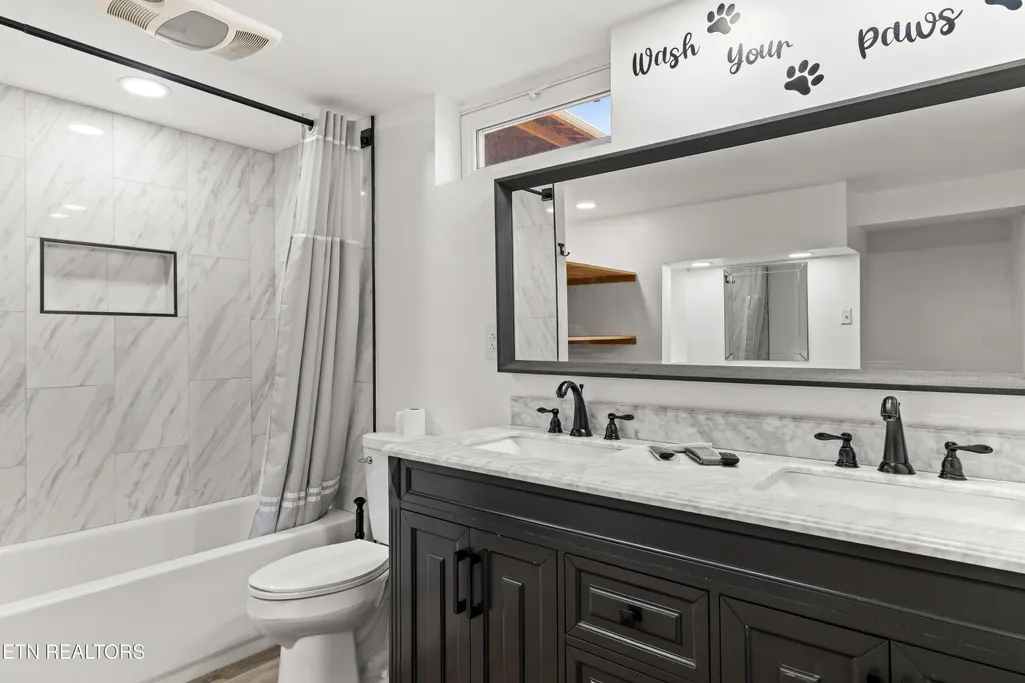
- Full Bathrooms2
- Half Bathrooms0
- Sqr Footage1900
- Lot Size0.56 Acres
Data Source:
Knoxville MLS (KAAR)
Property Description
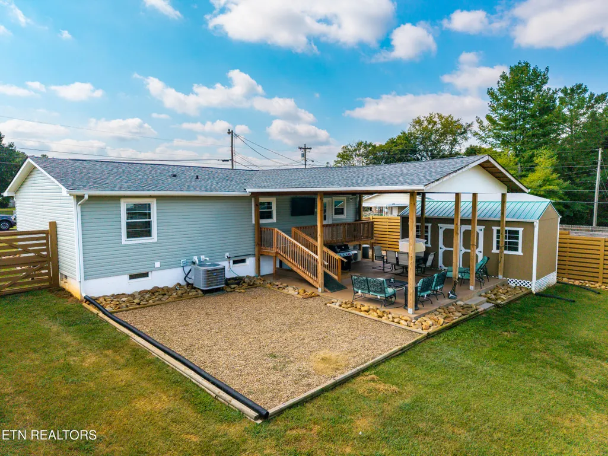
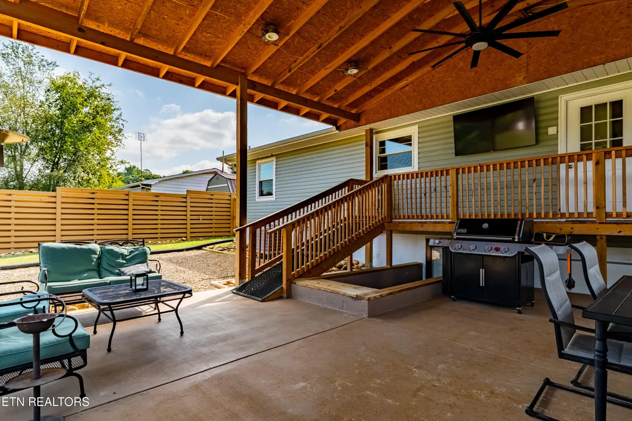
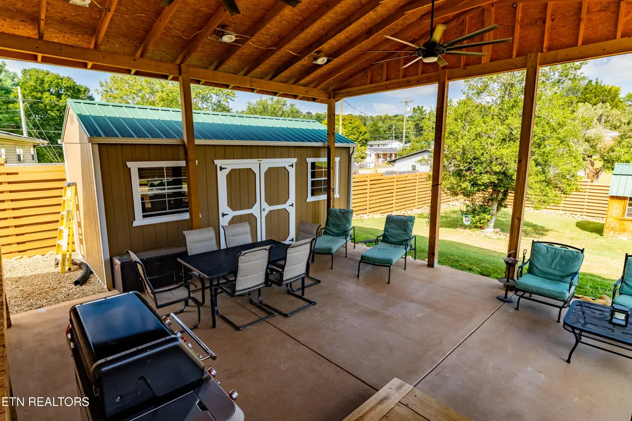
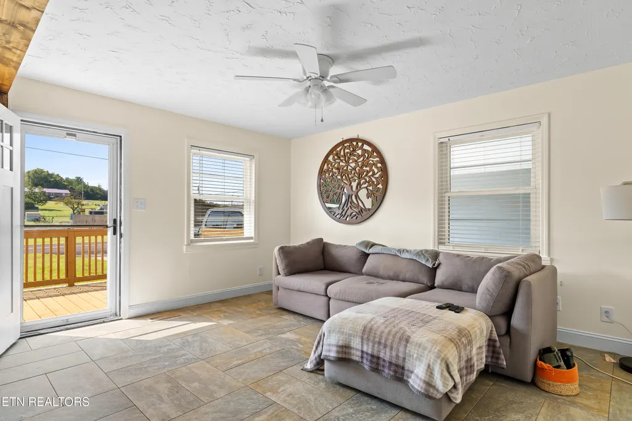
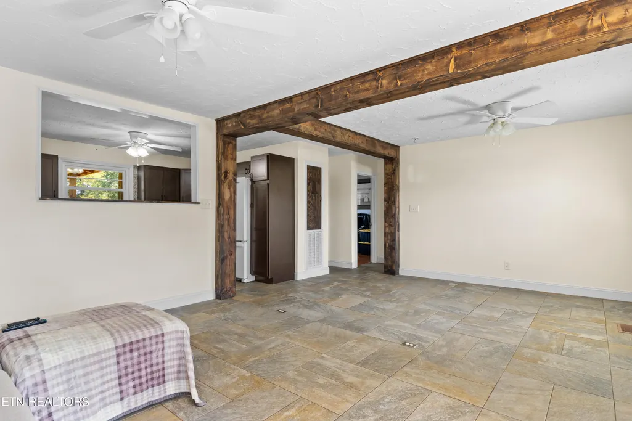
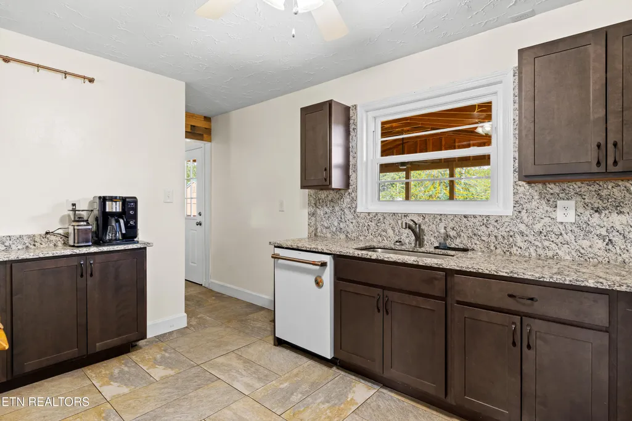
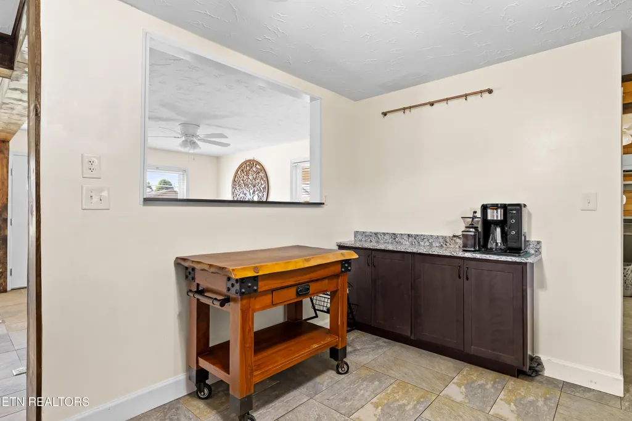
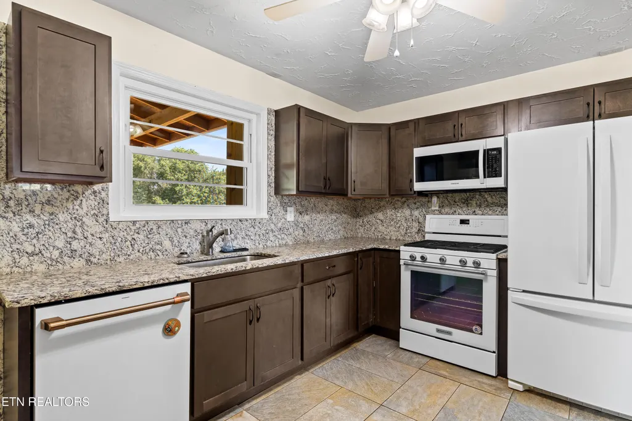
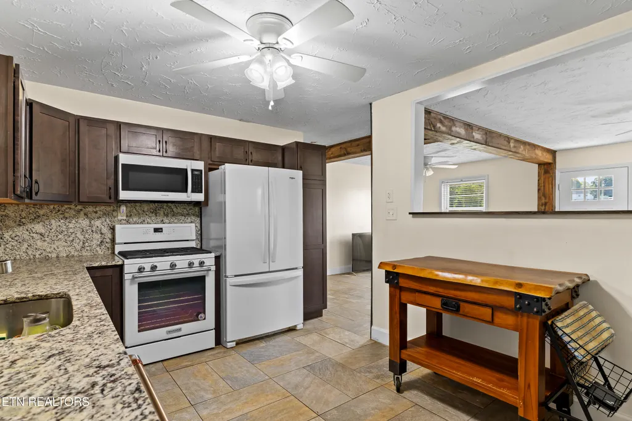
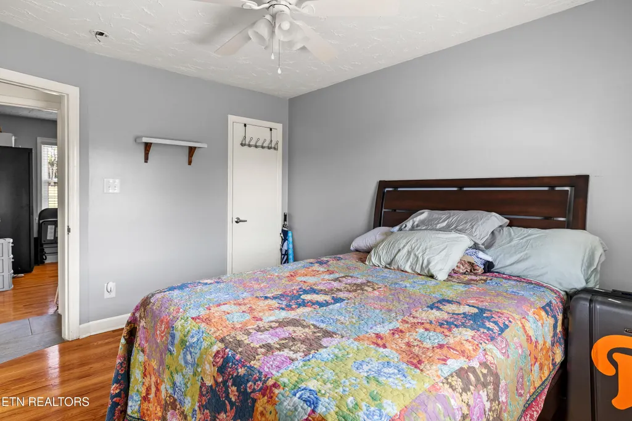
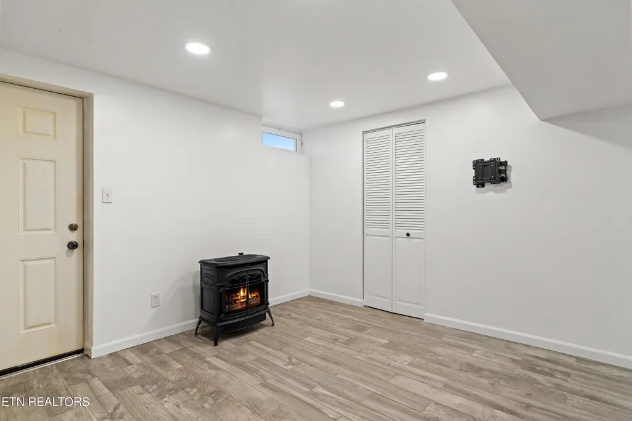
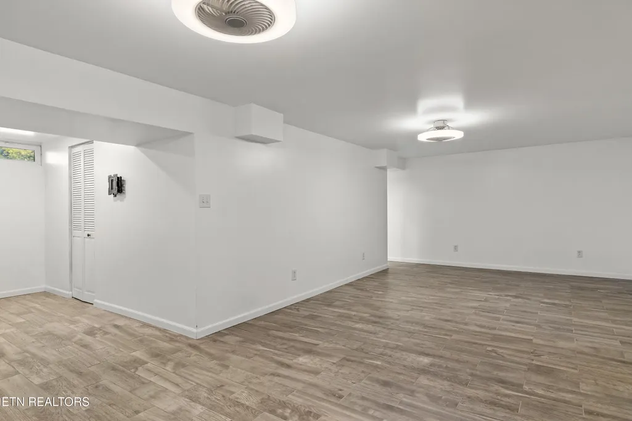
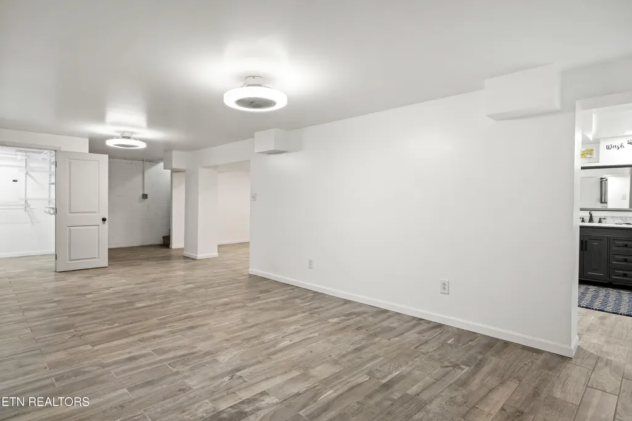
This well-maintained home has undergone substantial improvements to its major systems, interior, kitchen, and outdoor living areas, offering the next owner comfort, privacy, functionality, and peace of mind. The kitchen is a standout feature, offering custom cabinetry, granite countertops, tile flooring, and a new dishwasher. Fresh interior paint and an additional mini-split heating and cooling unit further enhance the home's move-in-ready appeal. Major system improvements include a new roof in 2023, a complete whole-home plumbing repipe in 2021, and replacement windows and a new A/C system in 2018. The home's natural-gas piping has also been replaced and upgraded from 2018 to present. An in-home dehumidification system conveys with the property, providing additional humidity and moisture control throughout the home. The home features a natural-gas fireplace, and the washer and natural-gas dryer convey with the sale. A natural-gas grill and portable natural-gas heater also convey, allowing the next owner to immediately enjoy the home's natural-gas amenities. The backyard has been completely revamped into a private outdoor retreat, including a new privacy fence installed and stained in 2025. A 25' × 25' poured concrete pad with a covered structure provides approximately 625 square feet of covered outdoor living space, ideal for entertaining, grilling, relaxing, and enjoying the backyard year-round. The property also includes two 10' × 25' storage sheds, providing approximately 500 square feet of additional storage. Highlights: Custom kitchen cabinetry • granite countertops • 2025 stained privacy fence • completely private backyard • 2023 roof • 2021 whole-home plumbing repipe • 2018 A/C • 2018 replacement windows • updated natural-gas piping • in-home dehumidification system • tile flooring • fresh paint • new dishwasher • mini-split HVAC • natural-gas fireplace • washer & natural-gas dryer convey • natural-gas grill conveys • portable natural-gas heater conveys • 625 sq. ft. covered concrete outdoor living area • two 10' × 25' storage sheds. With many of the home's major and expensive improvements already completed, 2256 Franklin Dr combines an upgraded kitchen, updated mechanical systems, exceptional storage, extensive natural-gas amenities, and a completely private backyard with substantial covered outdoor living space--all in a move-in-ready home. Owner Agent
| High School |
|---|
| Jefferson County High School |
| Price History | |
|---|---|
| 9/21/2026 | Listed $325,000 |
General Features
| Sewer | Public Sewer |
|---|---|
| Heating | Central,Natural Gas,Electric |
| Cooling | Central Cooling |
| Appliances | Tankless Water Heater,Gas Range,Gas Cooktop,Dishwasher,Dryer,Microwave,Range,Refrigerator,Self Cleaning Oven,Washer |
| Architectural Style | Other |
| Construction Materials | Vinyl Siding,Block,Frame,Brick |
| Year Built | 1964 |
| Property Subtype | Single Family Residence |
| County | Jefferson County - 26 |
| Property Type | Single Family |
| Subdivision Name | Franklin Acres |
| Other Structures | Storage,Workshop |
| Total Rooms | 6 |
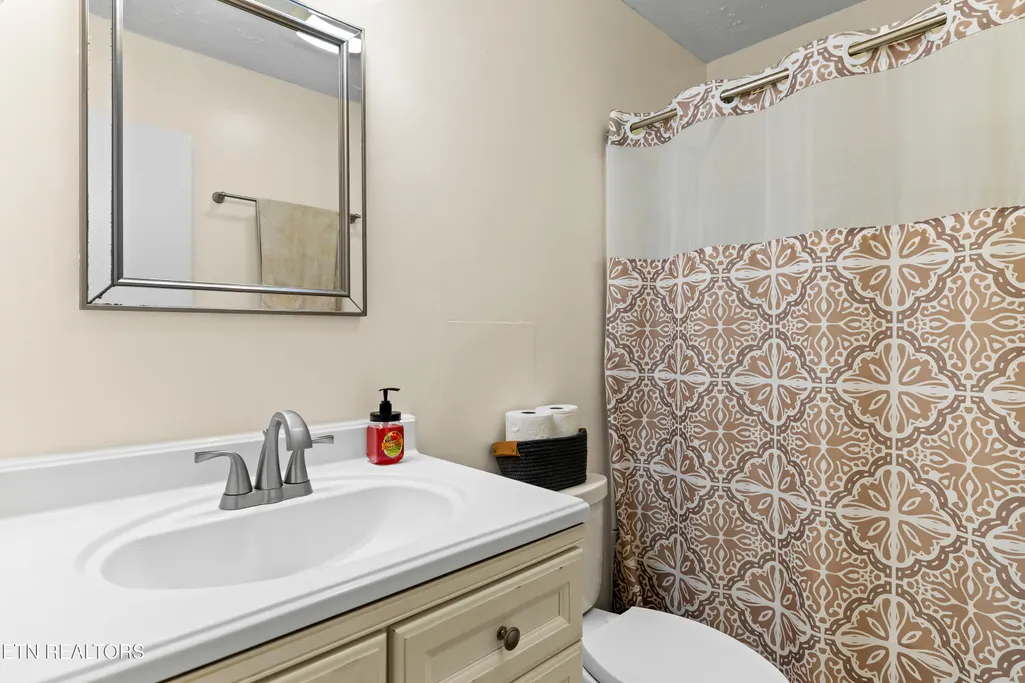
| Full Baths | 2 |
| Status | Active |
| Directions | *** GPS Friendly **** Jefferson City City Hall, 112 City Center Dr, to 2256 Franklin Dr, Jefferson City, TN 37760: 1. Leave City Center Dr and head toward E Broadway Blvd / US-11E. 2. Turn right onto E Broadway Blvd (US-11E). 3. Continue northeast on US-11E. 4. Turn left toward Franklin Dr. 5. Turn onto Franklin Dr. 6. Continue to 2256 Franklin Dr; the house will be along Franklin Dr. |
| High School | Jefferson County |
| City | Jefferson City |
| MLS Area | Jefferson County - 26 |
| Lot Size Units | Acres |
| Lot Size Square Feet | 24393.6 |
| Carport Spaces | 1 |
| Property Attached Y/N | false |
| MLS Area Minor | Jefferson County - 26 |
| Structure Type | 2 Story Basement |
| Standard Status | Active |
| New Financing Cash | true |
| New Financing FHA | true |
| New Financing VA Loan | true |
| New Financing Coventional | true |
| New Financing New Loan | true |
Interior Features
| Interior Amenities | Pantry |
|---|---|
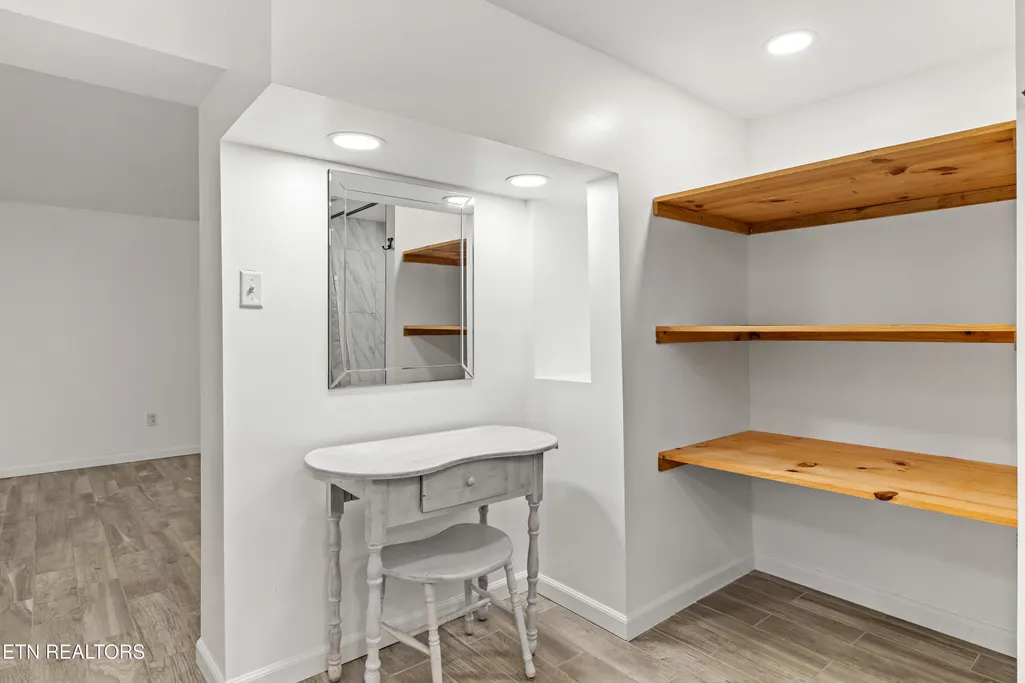
| Basement | Walkout,Finished,Plumbed |
| Flooring | Other,Hardwood,Tile |
| Total Fireplaces | 1 |
| Fireplace Features | Gas Log |
| Basement (Y/N) | true |
| Air Conditioning Y/N | true |
| Heating Y/N | true |
| Window Features | Window - Energy Star |
| Fireplace Y/N | true |
| Total Bedrooms | 3 |
| Total Baths | 2 |
Exterior Features
| Exterior Amenities | Gas Grill |
|---|---|
| Lot Features | Private,Rolling Slope |
| Water Source | Public |
| Lot Size Area | 0.56 |
| Building Area Total | 1900 |
| Lot Dimensions | 75x150 |
| Lot Size Acres | 0.56 |
| Lot Size Source | Tax Records |
Amenities
- Foreclosure
- Views
- Short Sale
- New Construction
- Adult 55+
- Lease To Own
- No HOA Fees
- Furnished
- Primary On Main
- Air Conditioning
- Seller Finance
- Green
- Fixer Upper
- Horse
- Golf
- Fireplace
- Deck
- Garage
- Basement
- Pool
Property vs Single Family Average in 37760
Price
Taxes
Year Built
 The data relating to real estate for sale on this Web Site comes from the IDX Program of the East Tennessee Realtors® Multiple Listing Service. © Copyright 2026 All rights reserved. This information is being provided for the consumers' personal, non-commercial use and may not be used for any purpose other than to identify prospective properties the consumers may be interested in purchasing. This information was updated September 23, 2026 7:23 AM UTC Some properties may subsequently have sold
