










Address
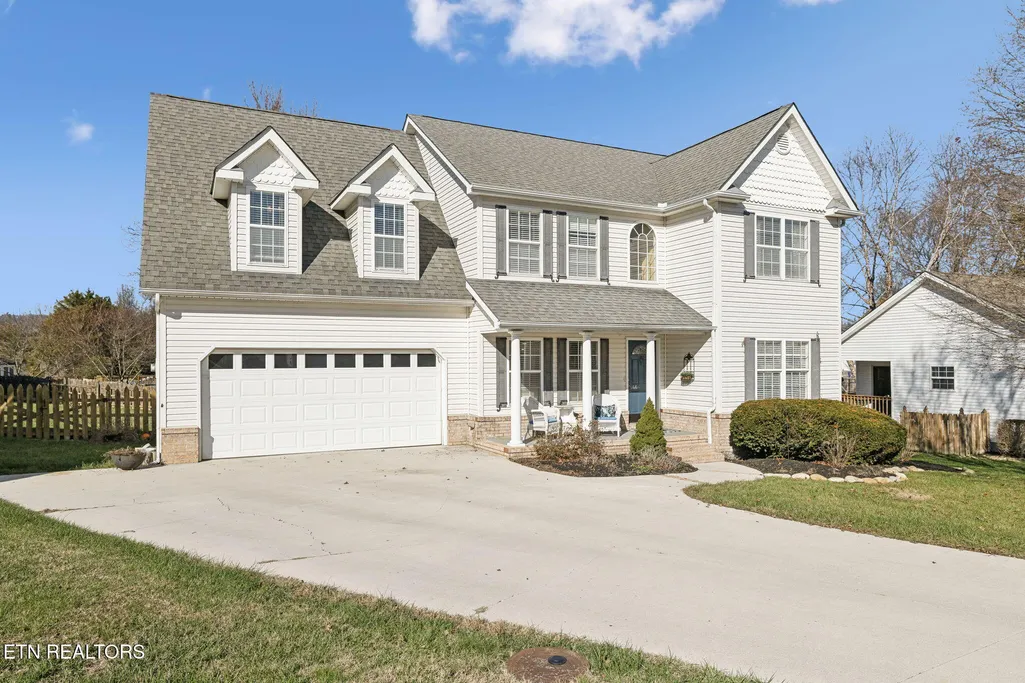
5705 Cascadia Lane, Knoxville, TN
Price
$ 450,000
Property Attributes
- MLS#1356065
- TypeSingle Family
- Listing Status Pending - Continue to Show - Financing
- CountyKnox
- CityKnoxville
- AreaKnox County
- NeighborhoodWyngate S-D Unit 4
- Zip37918
- StyleTraditional
- Year Built2001
- Taxes$ 1136
- Price$ 450,000
- Bedrooms4
- Full Bathrooms2
- Half Bathrooms1
- Sqr Footage2204
- Lot Size0.23 Acres
Data Source:
Knoxville MLS (KAAR)
Property Description
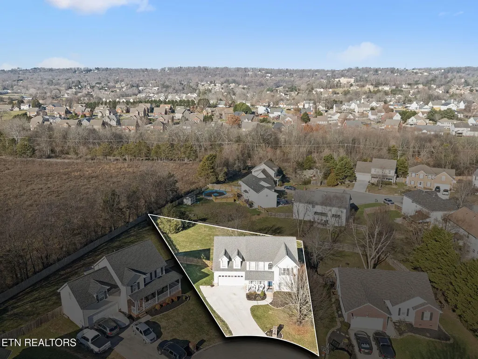
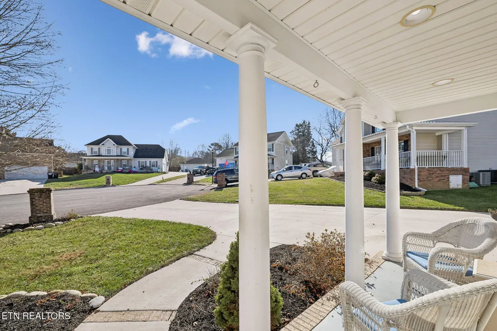
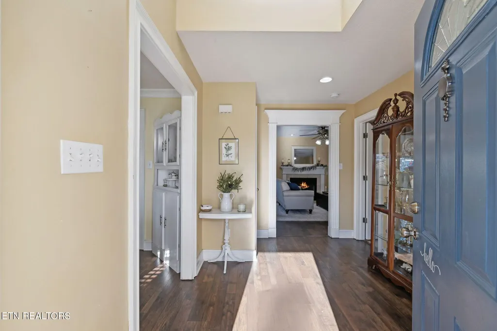
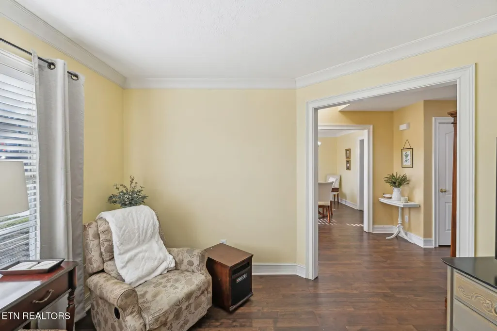
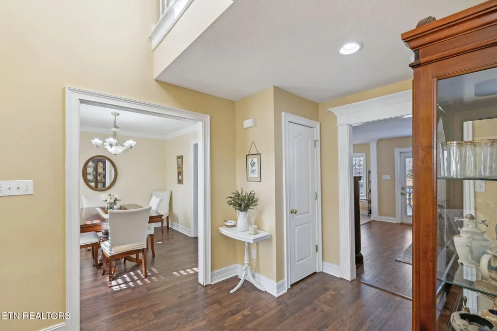
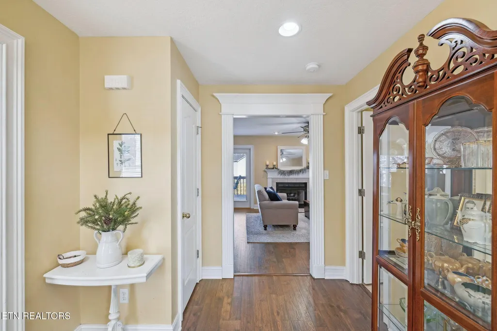
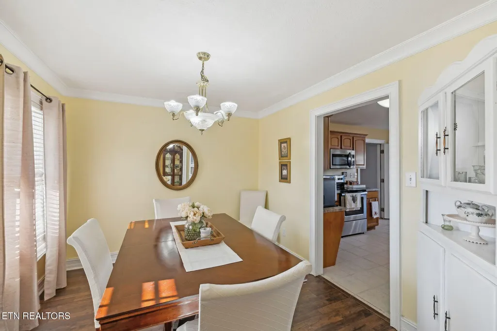
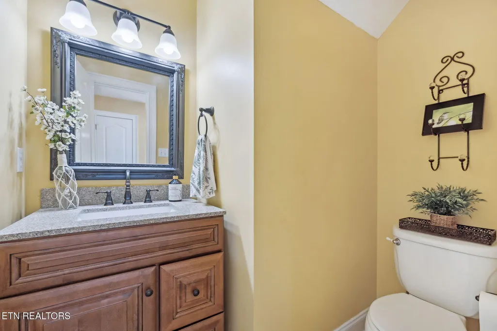
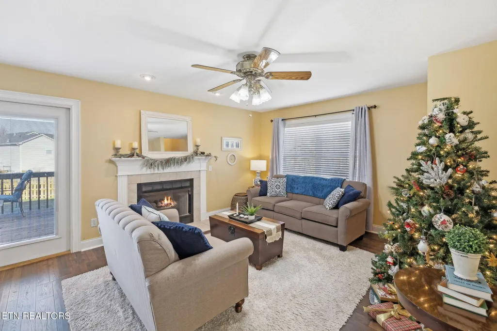
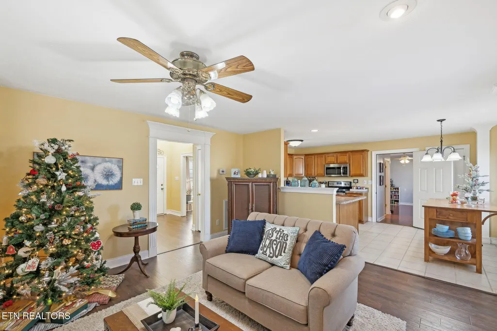
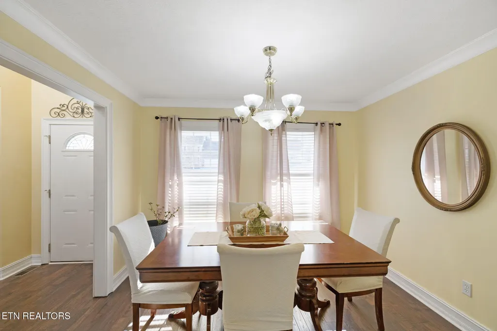
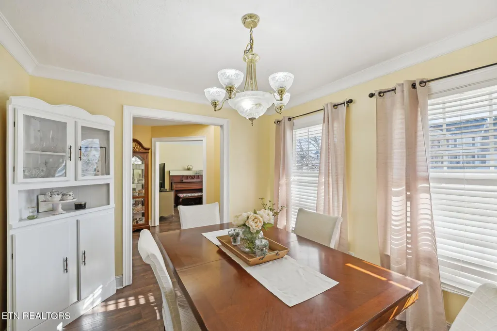
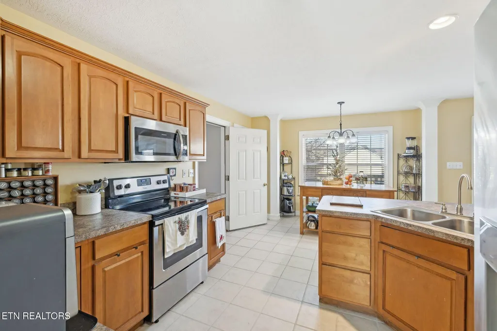
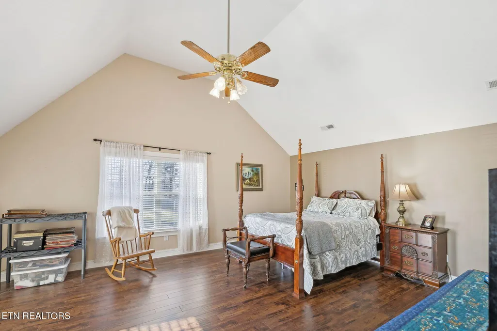
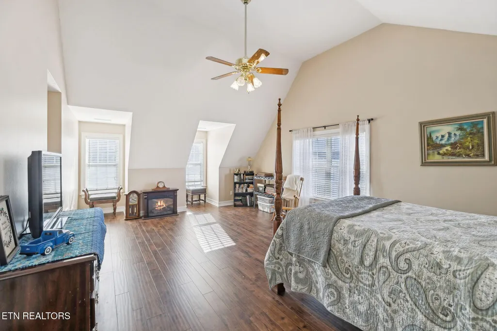
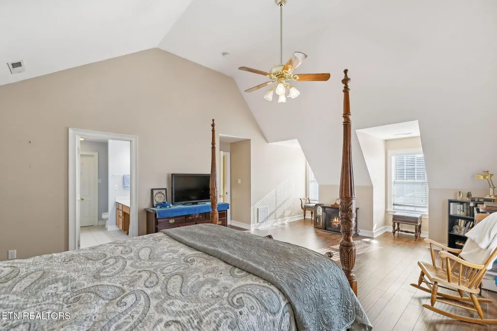
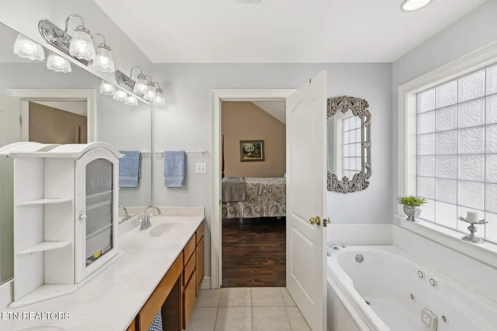
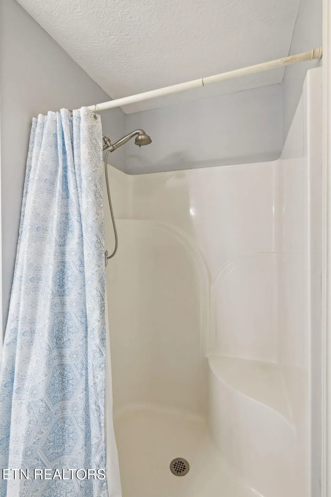
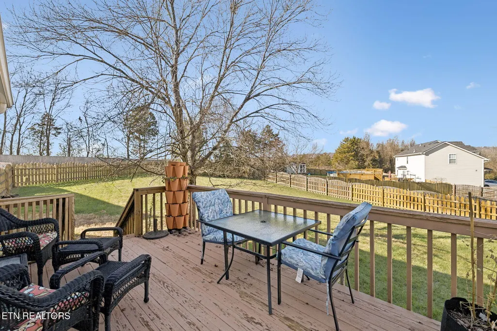
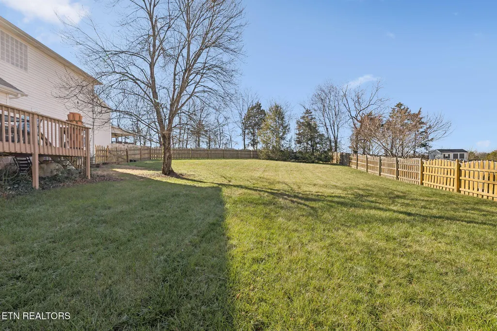
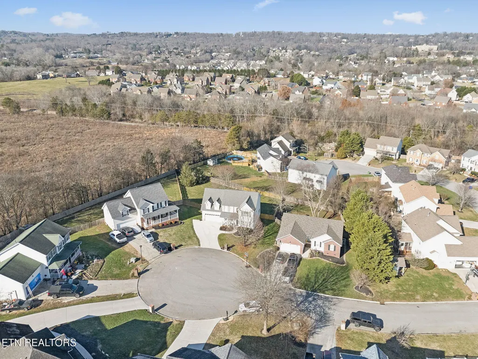
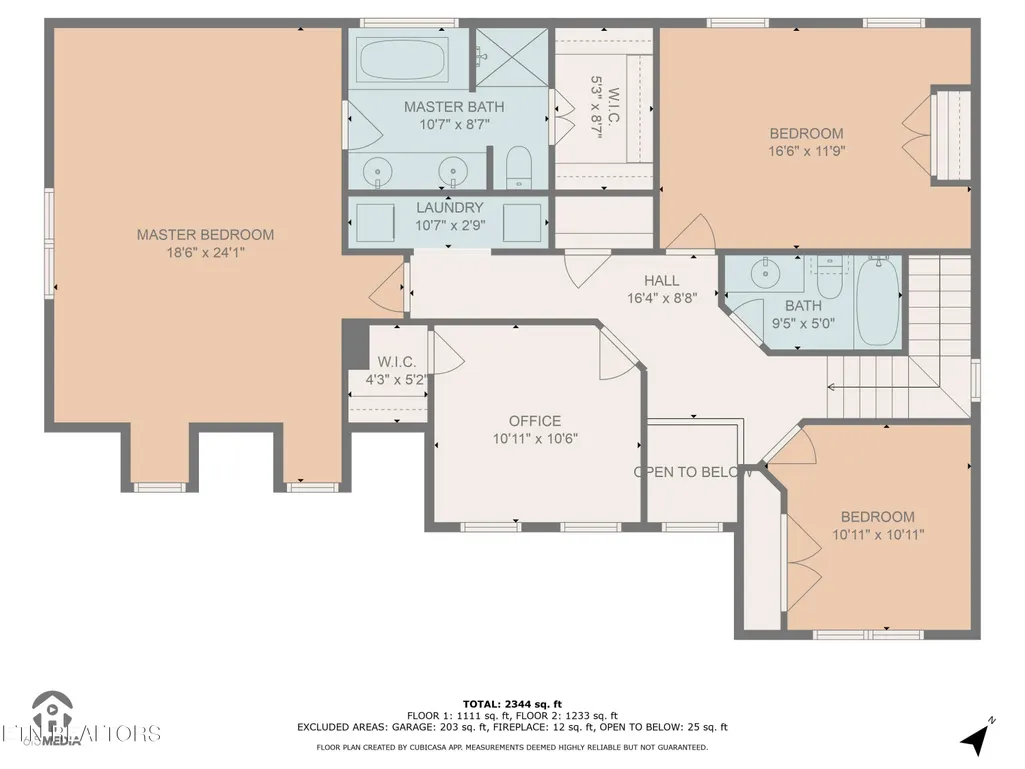
Wyngate Gem: Fully Updated, Move-In-Ready Oasis! This home is a dream come true! Recently renovated, this stunning 2-story home in Wyngate offers a spacious, modern layout with top-notch finishes. Located on a quiet cul-de-sac, it offers peace and privacy while being close to everything. Featuring new flooring, appliances, smoke detectors, upgraded plumbing, a new HVAC system for the upstairs, and a new water heater, all completed within the last few years. For peace of mind, all plumbing, electrical, and the water heater are on a service plan, with annual checks and servicing. Move right in and start enjoying this beautiful space! Features: Luxurious Bathrooms: The master bath is a true retreat with a jetted soaking tub and an upgraded closet system. Durable & Stylish Flooring: New, durable flooring throughout the home ensures easy maintenance and lasting appeal. Spacious Layout: This home boasts 5 bedrooms, 2 full baths, and 2 half baths, providing ample room for family and guests. One of the bedrooms is conveniently located on the main floor for added flexibility. Entertainer's Dream: Indoor-Outdoor Flow: Enjoy the expansive deck overlooking the backyard, perfect for hosting or relaxing. Fully Fenced Backyard: Enjoy complete privacy and a safe space for the kids to play in the large, enclosed backyard. Home Features: Dual AC Units: Keep both levels of the home perfectly comfortable year-round. Wyngate Living at Its Best: Zoned for top-rated public schools, with a Montessori option nearby. Conveniently located just minutes from shopping centers, a community park with a splash pad, and a weekly farmer's market. This is a rare opportunity to own a fully updated, move-in-ready home in one of the most desirable communities, tucked away on a peaceful cul-de-sac. Don't miss out—schedule your showing today!
| Elementary School | Middle School | High School |
|---|---|---|
| Shannondale Elementary School | Gresham Middle School | Central High School |
| Price History | |
|---|---|
| 9/18/2026 | Listed $450,000 |
General Features
| Sewer | Public Sewer |
|---|---|
| Heating | Central,Heat Pump,Natural Gas,Electric |
| Cooling | Central Cooling,Ceiling Fan(s) |
| Appliances | Dishwasher,Disposal,Microwave,Range,Refrigerator |
| HOA Fee | 125 |
| Garage Spaces | 2 |
| Association Fee Includes | Grounds Maintenance |
| Architectural Style | Traditional |
| Security Features | Smoke Detector |
| Construction Materials | Vinyl Siding,Brick,Frame |
| Year Built | 2001 |
| View | Other |
| Property Subtype | Single Family Residence |
| Assoc Fee Paid Per | Yearly |
| County | Knox County - 1 |
| Property Type | Single Family |
| HOA | true |
| Attached Garage | true |
| Subdivision Name | Wyngate S/D Unit 4 |
| Total Rooms | 9 |
| Full Baths | 2 |
| Status | Pending - Continue to Show - Financing |
| Directions | From I-640, take Washington Pike 0.3 miles, turn left onto Aylesbury Drive. 0.5 miles turn left onto Cascadia Lane. Home will be on the right. Sign on property. |
| High School | Central |
| City | Knoxville |
| MLS Area | Knox County - 1 |
| Lot Size Units | Acres |
| Lot Size Square Feet | 10064 |
| Elementary School | Shannondale |
| Property Attached Y/N | false |
| Middle/Junior High School | Gresham |
| MLS Area Minor | Knox County - 1 |
| Structure Type | 2 Story |
| Standard Status | Pending |
| New Financing Cash | true |
| New Financing FHA | true |
| New Financing VA Loan | true |
| New Financing Coventional | true |
| New Financing New Loan | true |
Interior Features
| Interior Amenities | Walk-In Closet(s),Pantry,Eat-in Kitchen |
|---|---|
| Basement | Crawl Space |
| Flooring | Laminate,Carpet,Tile |
| Total Fireplaces | 1 |
| Fireplace Features | Gas,Gas Log |
| Basement (Y/N) | false |
| Air Conditioning Y/N | true |
| Heating Y/N | true |
| Fireplace Y/N | true |
| Half Baths | 1 |
| Total Bedrooms | 4 |
| Total Baths | 3 |
Exterior Features
| Exterior Amenities | Windows - Vinyl,Prof Landscaped |
|---|---|
| Parking Features | Garage Door Opener,Designated Parking,Attached,Main Level |
| Lot Features | Cul-De-Sac,Irregular Lot,Level |
| Water Source | Public |
| Lot Size Area | 0.23 |
| Building Area Total | 2204 |
| Lot Dimensions | 58 X 173.53 X IRR |
| Lot Size Acres | 0.23 |
| Lot Size Source | Tax Records |
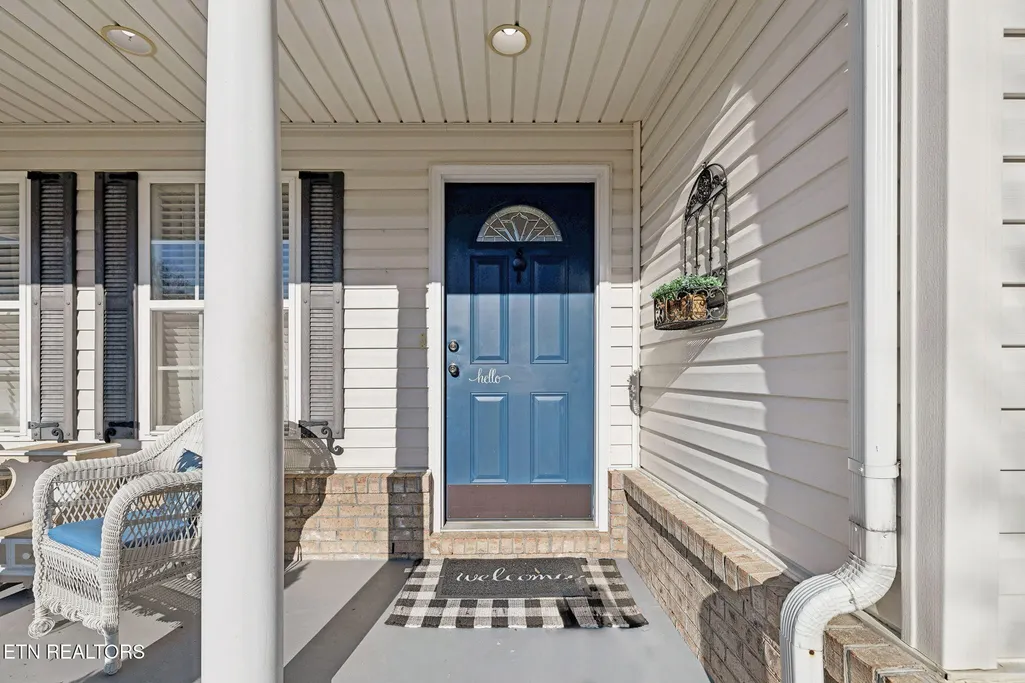
| Door Features | Doors - Storm |
Amenities
- Foreclosure
- Views
- Short Sale
- New Construction
- Adult 55+
- Lease To Own
- No HOA Fees
- Furnished
- Primary On Main
- Air Conditioning
- Seller Finance
- Green
- Fixer Upper
- Horse
- Golf
- Fireplace
- Deck
- Garage
- Basement
- Pool
Property vs Single Family Average in 37918
Price
Taxes
Year Built
 The data relating to real estate for sale on this Web Site comes from the IDX Program of the East Tennessee Realtors® Multiple Listing Service. © Copyright 2026 All rights reserved. This information is being provided for the consumers' personal, non-commercial use and may not be used for any purpose other than to identify prospective properties the consumers may be interested in purchasing. This information was updated September 22, 2026 7:17 AM UTC Some properties may subsequently have sold
