
Price Reduction - Views - Primary on Main



Address
103 Crest Pointe Lane, Oak Ridge, TN
Price
$ 699,750
Property Attributes
- MLS#1351839
- TypeSingle Family
- Listing Status Active
- CountyAnderson
- CityOak Ridge
- AreaAnderson County
- NeighborhoodCrossroads At Wolf Creek
- Zip37830
- StyleTraditional
- Year Built2018
- Taxes$ 5081
- Price$ 699,750
- Bedrooms4
- Full Bathrooms2
- Half Bathrooms1
- Sqr Footage2569
- Lot Size0.38 Acres
Data Source:
Knoxville MLS (KAAR)
Property Description
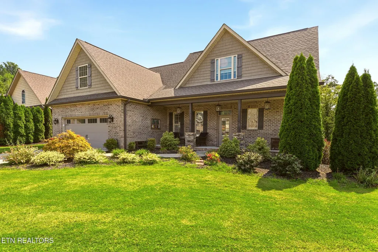
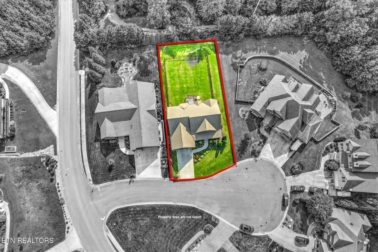
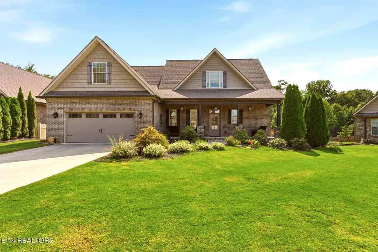
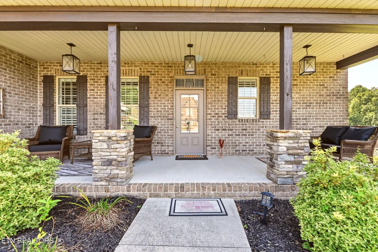
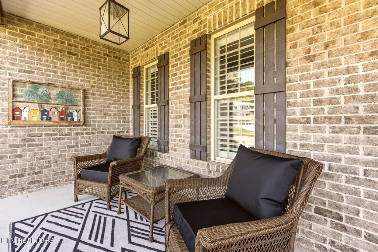
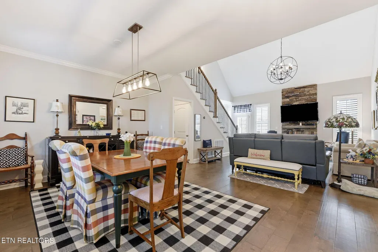
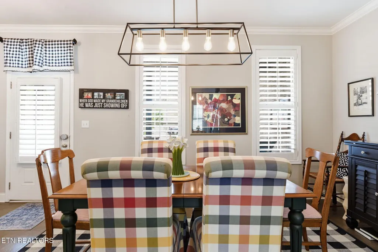
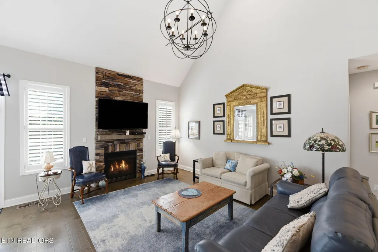
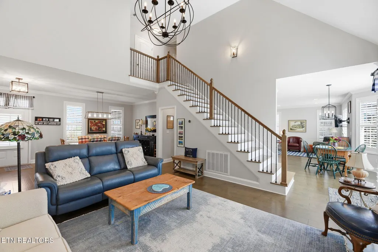
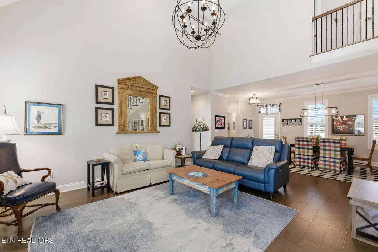
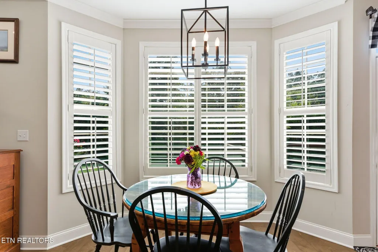
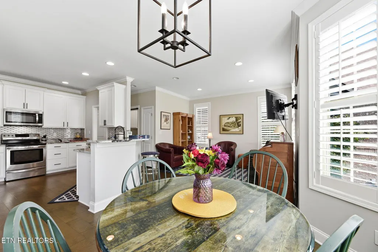
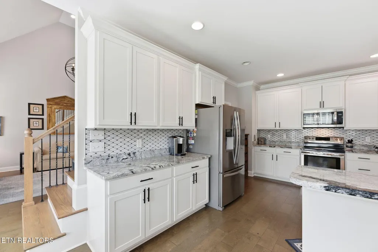
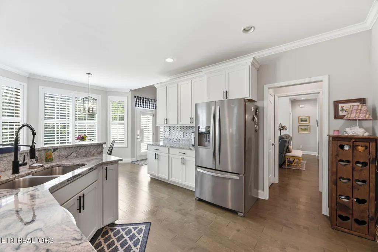
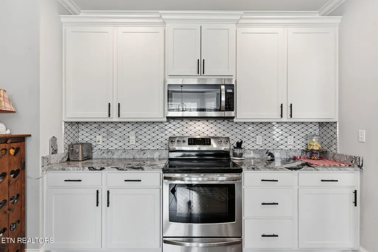
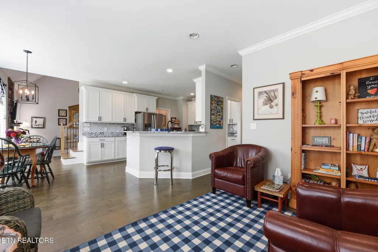
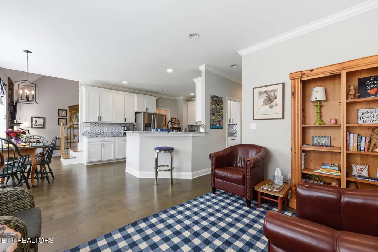
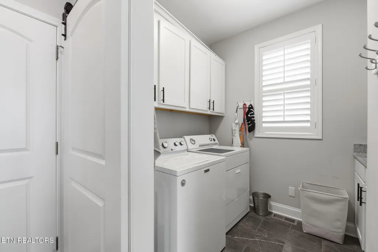
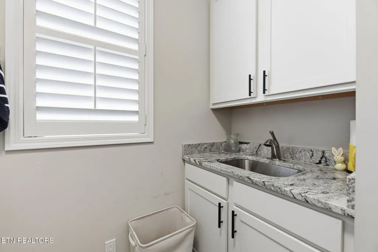
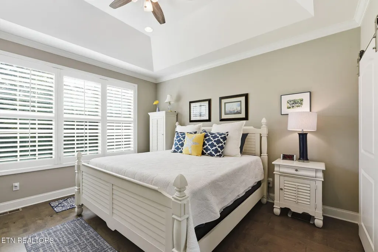
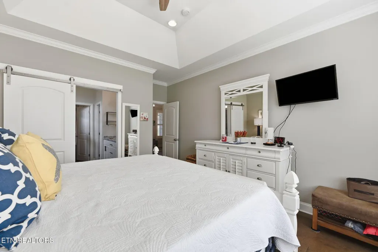
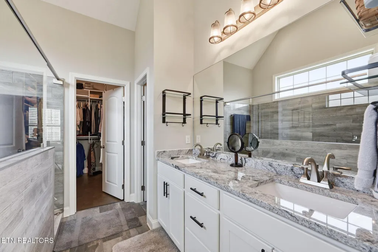
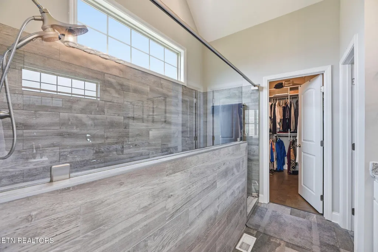
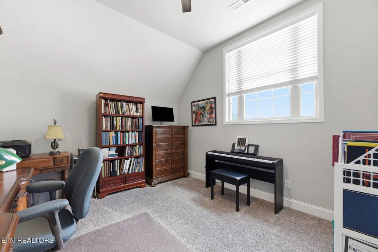
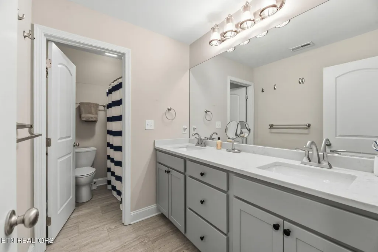
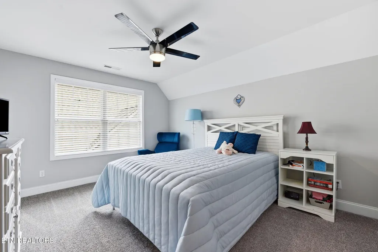
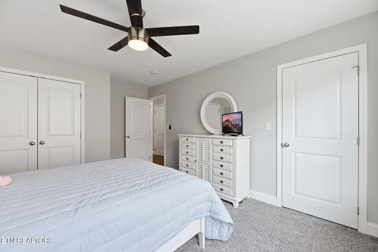
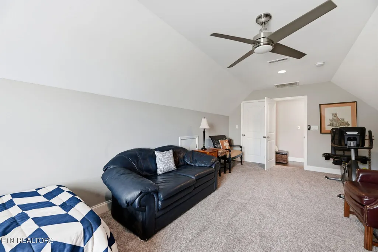
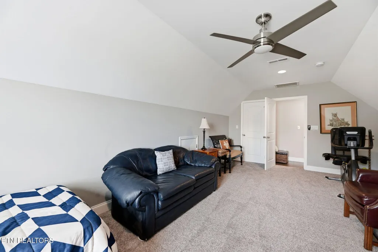
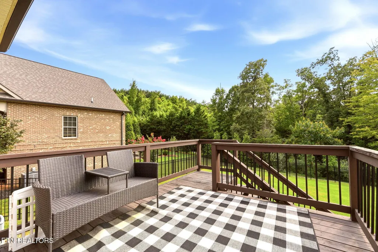
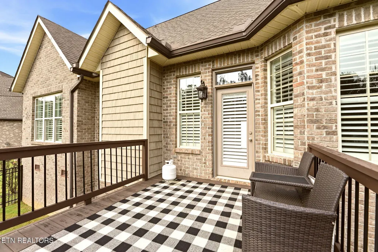
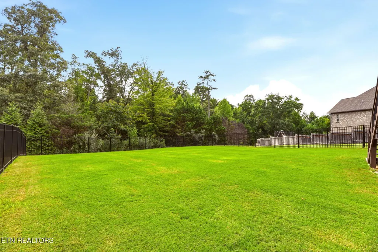
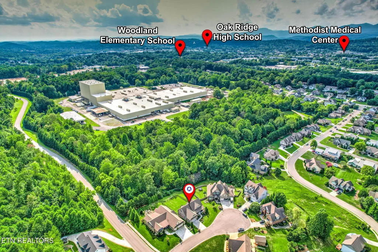
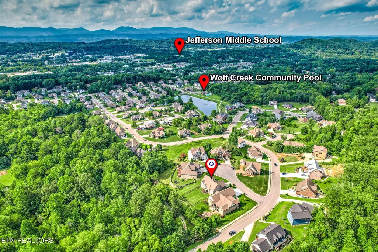
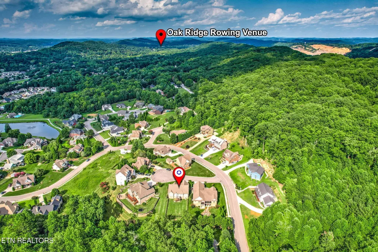
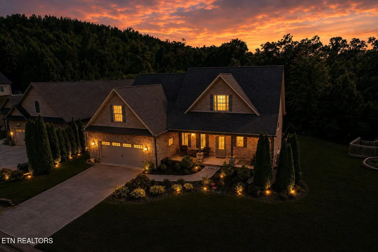
MAIN-LEVEL PRIMARY • CUL-DE-SAC • BUILT IN 2018 • CROSSROADS AT WOLF CREEK Welcome to 103 Crest Pointe Lane, a beautifully maintained two-story brick home offering four bedrooms, two-and-a-half bathrooms, a main-level primary suite, and a cul-de-sac setting in The Crossroads at Wolf Creek. Built in 2018, this home offers the benefits of newer construction with a thoughtfully designed floor plan and comfortable living spaces. A covered front porch accented by black wrought-iron fencing creates an inviting entrance. Inside, custom interior shutters throughout add style and privacy. The living room is highlighted by a stacked-stone fireplace, cathedral ceiling, and recessed lighting, creating an impressive central gathering space. The adjoining kitchen features granite countertops, a breakfast bar, pantry, and eat-in area overlooking the backyard, providing an easy flow for everyday living and entertaining. One of the home's standout features is the main-level primary suite, complete with double sinks, a walk-in shower, custom walk-in closet, and generous storage. Also located off the kitchen are a cozy bonus/flex room, laundry area, half bathroom, and access to the two-car garage. Upstairs, three additional bedrooms and a full bathroom with double sinks provide additional living space and flexibility. Outside, enjoy a Bermuda grass lawn with an irrigation system and a setting that is easy to maintain. The Crossroads at Wolf Creek offers a neighborhood clubhouse and optional pool membership, adding even more opportunities to enjoy the community. Conveniently located near Melton Lake, walking trails, shopping, dining, recreation, and other Oak Ridge amenities, 103 Crest Pointe Lane combines a newer home, desirable floor plan, and convenient location. If you've been looking for a newer Oak Ridge home with a main-level primary suite and cul-de-sac location, schedule your private showing of 103 Crest Pointe Lane today.
| Middle School | High School |
|---|---|
| Jefferson Middle School | Oak Ridge High School |
| Price History | |
|---|---|
| 8/14/2026 | Listed $729,750 |
| 9/12/2026 | 4$699,750 |
General Features
| Sewer | Public Sewer |
|---|---|
| Heating | Central,Natural Gas,Electric |
| Cooling | Central Cooling,Ceiling Fan(s) |
| Appliances | Dishwasher,Disposal,Microwave,Range,Refrigerator,Self Cleaning Oven |
| HOA Fee | 20 |
| Garage Spaces | 2 |
| Architectural Style | Traditional |
| Construction Materials | Brick,Block |
| Year Built | 2018 |
| View | City |
| Property Subtype | Single Family Residence |
| Community Features | Sidewalks |
| Assoc Fee Paid Per | Monthly |
| County | Anderson County - 30 |
| Property Type | Single Family |
| Association Amenities | Swimming Pool,Club House |
| HOA | true |
| Attached Garage | true |
| Subdivision Name | Crossroads At Wolf Creek |
| Full Baths | 2 |
| Status | Active |
| Directions | From Illinois Ave turn on Centrifuge Way to Wolf Creek, then left on Crest Pointe Lane, property is second house on the left. Located in a cul de sac. |
| High School | Oak Ridge |
| City | Oak Ridge |
| MLS Area | Anderson County - 30 |
| Lot Size Units | Acres |
| Lot Size Square Feet | 16552.8 |
| Property Attached Y/N | false |
| Middle/Junior High School | Jefferson |
| MLS Area Minor | Anderson County - 30 |
| Virtual Tour | https://www.zillow.com/view-imx/c462438b-5f70-40eb-8a61-b563de7f4a66?wl=true&setAttribution=mls&initialViewType=pano |
| Structure Type | 2 Story |
| Standard Status | Active |
| New Financing Cash | true |
| New Financing VA Loan | true |
| New Financing Coventional | true |
| New Financing New Loan | true |
Interior Features
| Interior Amenities | Walk-In Closet(s),Cathedral Ceiling(s),Pantry,Eat-in Kitchen |
|---|---|
| Basement | Crawl Space |
| Flooring | Carpet,Hardwood,Tile |
| Total Fireplaces | 1 |
| Fireplace Features | Stone,Gas Log |
| Basement (Y/N) | false |
| Air Conditioning Y/N | true |
| Heating Y/N | true |
| Fireplace Y/N | true |
| Half Baths | 1 |
| Total Bedrooms | 4 |
| Total Baths | 3 |
Exterior Features
| Exterior Amenities | Windows - Vinyl |
|---|---|
| Parking Features | Off-Street Parking,Attached,Main Level |
| Lot Features | Level,Rolling Slope |
| Water Source | Public |
| Lot Size Area | 0.38 |
| Building Area Total | 2569 |
| Lot Size Acres | 0.38 |
| Lot Size Source | Tax Records |
Amenities
- Foreclosure
- Views
- Short Sale
- New Construction
- Adult 55+
- Lease To Own
- No HOA Fees
- Furnished
- Primary On Main
- Air Conditioning
- Seller Finance
- Green
- Fixer Upper
- Horse
- Golf
- Fireplace
- Deck
- Garage
- Basement
- Pool
Property vs Single Family Average in 37830
Price
Taxes
Year Built
 The data relating to real estate for sale on this Web Site comes from the IDX Program of the East Tennessee Realtors® Multiple Listing Service. © Copyright 2026 All rights reserved. This information is being provided for the consumers' personal, non-commercial use and may not be used for any purpose other than to identify prospective properties the consumers may be interested in purchasing. This information was updated September 23, 2026 7:23 AM UTC Some properties may subsequently have sold
