
Price Reduction - Views

















Address
12612 Broken Saddle Rd, Farragut, TN
Price
$ 859,900
Property Attributes
- MLS#1350426
- TypeSingle Family
- Listing Status Active
- CountyKnox
- CityFarragut
- AreaKnox County
- NeighborhoodFort West
- Zip37934
- StyleTraditional
- Year Built2006
- Taxes$ 2052
- Price$ 859,900
- Bedrooms5
- Full Bathrooms3
- Half Bathrooms1
- Sqr Footage4259
- Lot Size0.36 Acres
Data Source:
Knoxville MLS (KAAR)
Property Description
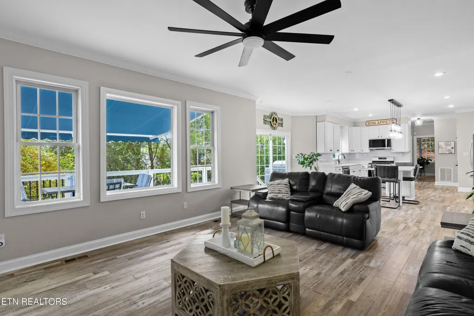
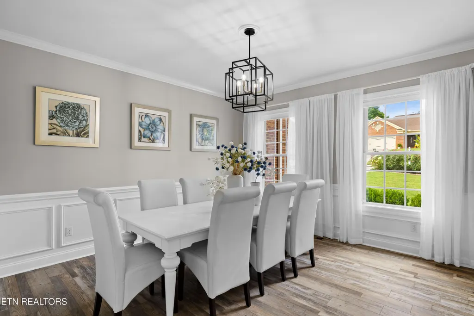
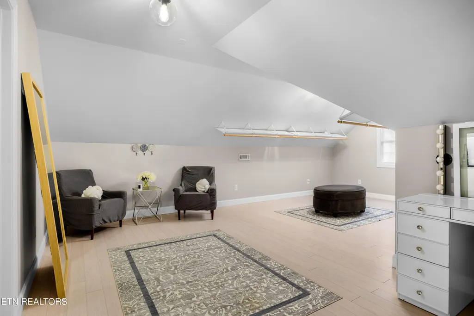
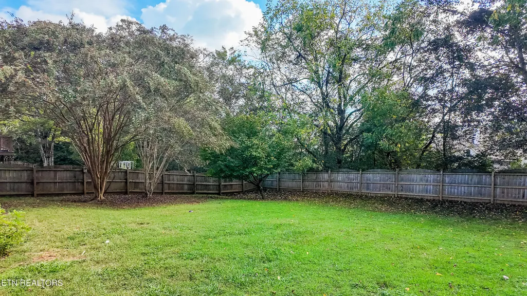
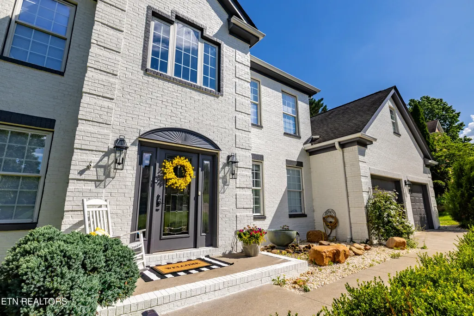
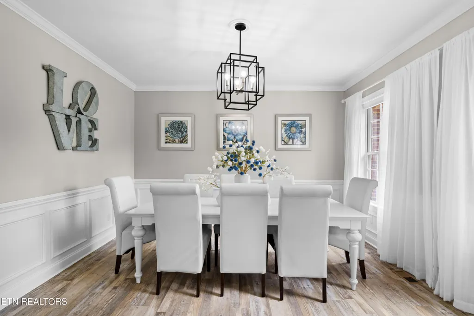
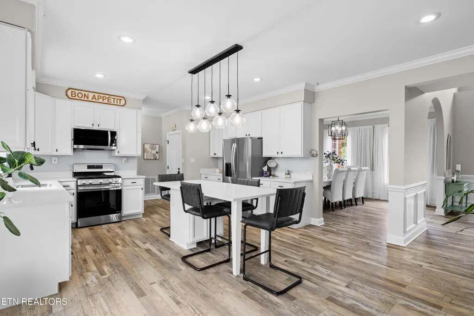
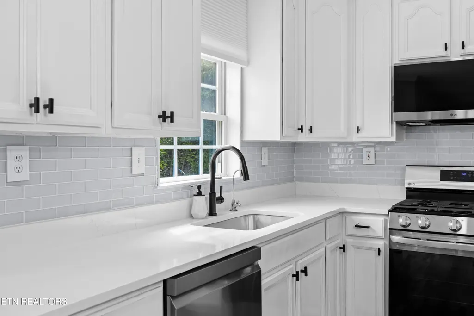
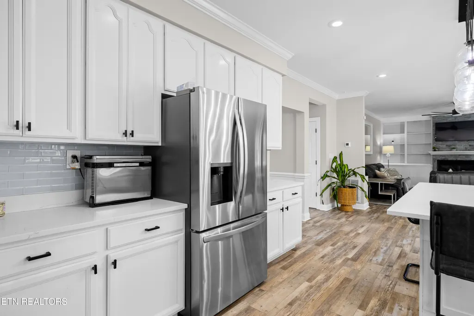
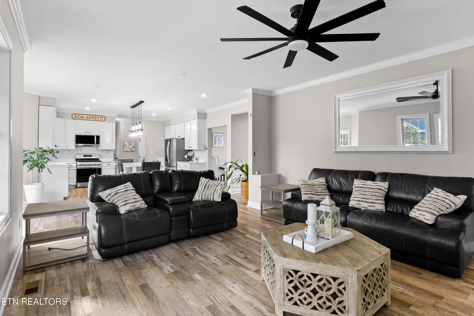
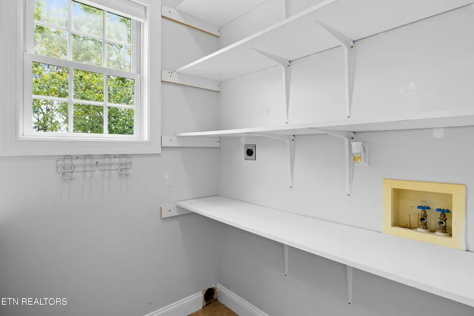
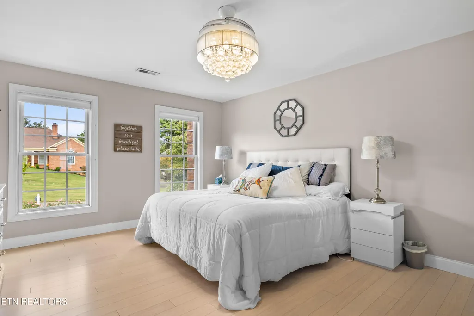
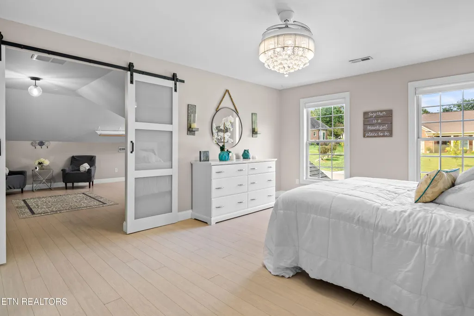
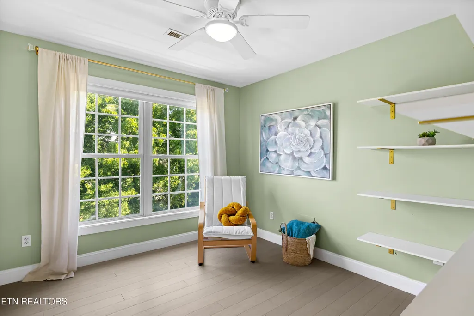
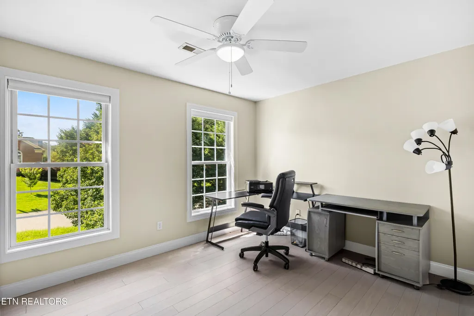
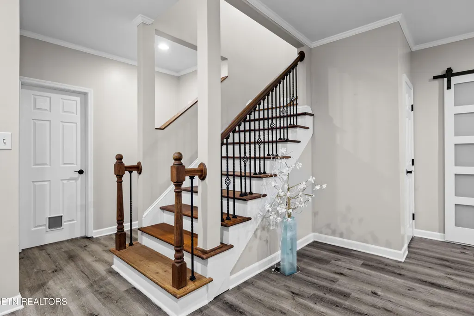
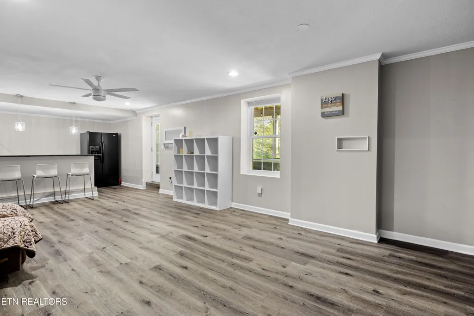
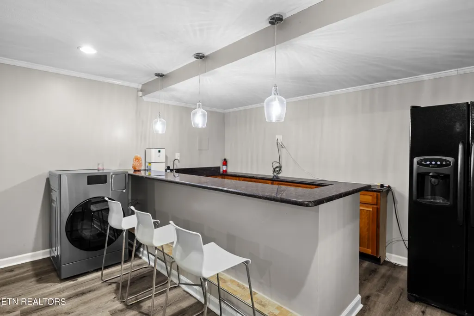
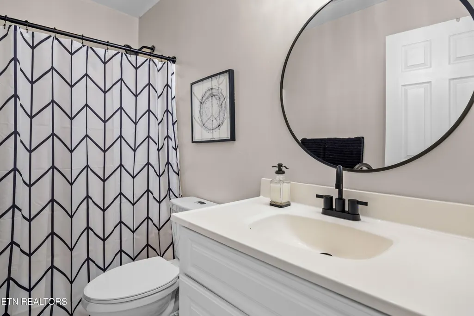
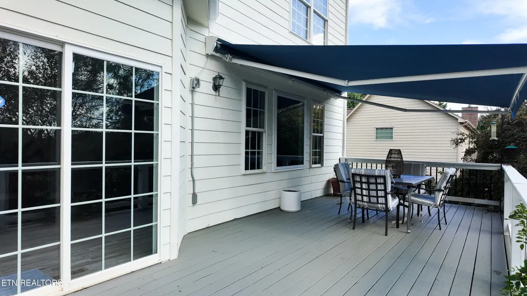
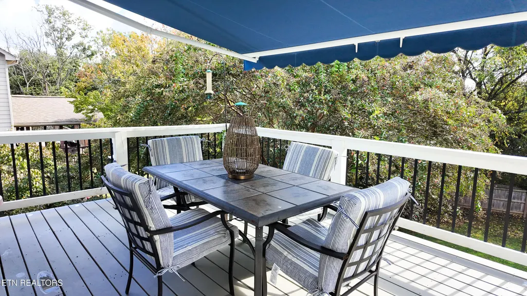
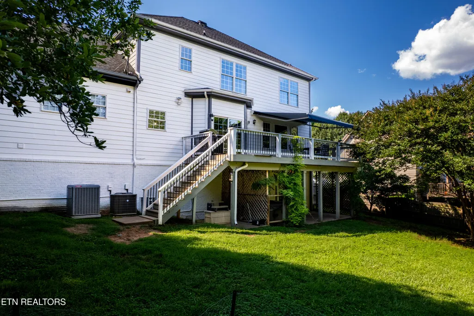
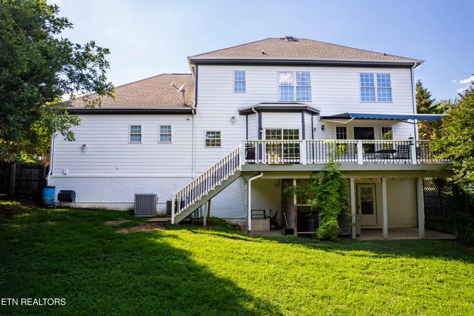
Set on a 0.37-acre lot in Farragut's Fort West subdivision, this approximately 4,200-square-foot home offers the space and flexibility that can be difficult to find. With five bedrooms, three-and-a-half bathrooms, multiple gathering spaces, two dedicated home offices, and a finished walkout basement, the home provides room to work, entertain, host, and unwind. The main level features a remodeled kitchen that opens to the living area, creating an inviting setting for everyday living and entertaining. A formal dining room provides additional gathering space, while two separate offices offer exceptional flexibility for remote work, studying, creative pursuits, or a quiet retreat. Upstairs, the spacious primary suite includes an oversized walk-in closet with direct access to a second laundry room--an especially convenient and distinctive feature. Three additional bedrooms provide comfortable accommodations for residents and guests. The finished walkout basement adds another dimension to the home, with an expansive recreation room, kitchenette, full bathroom, and two substantial storage rooms. This versatile level is ideal for movie nights, game days, overnight guests, hobbies, or a more private living and entertaining area. Outdoor living continues on the deck overlooking the fenced backyard, with plenty of room to relax, entertain, or enjoy the surrounding setting. Recent improvements include a remodeled kitchen, updated flooring, freshly painted exterior brick, interior paint updates, and a wood privacy fence. Tall ceilings and oversized windows fill all three levels with natural light, creating a bright and open atmosphere throughout. Fort West neighborhood amenities include a community pool, playground, and sidewalks. Conveniently located near shopping, dining, parks, and Farragut schools, this home combines generous living space, thoughtful updates, and exceptional versatility in one of Farragut's most desirable settings.
| Elementary School | Middle School | High School |
|---|---|---|
| Farragut Intermediate Elementary School | Farragut Middle School | Farragut High School |
| Price History | |
|---|---|
| 8/2/2026 | Listed $905,000 |
| 8/22/2026 | 3$879,000 |
| 9/17/2026 | 2$859,900 |
General Features
| Sewer | Public Sewer |
|---|---|
| Heating | Central,Natural Gas,Electric |
| Cooling | Central Cooling,Ceiling Fan(s) |
| Appliances | Dishwasher,Disposal,Microwave,Range,Refrigerator |
| HOA Fee | 100 |
| Garage Spaces | 2 |
| Association Fee Includes | Some Amenities |
| Architectural Style | Traditional |
| Security Features | Smoke Detector |
| Construction Materials | Fiber Cement,Brick,Block,Frame |
| Year Built | 2006 |
| View | Country Setting |
| Property Subtype | Single Family Residence |
| Community Features | Sidewalks |
| Assoc Fee Paid Per | Yearly |
| County | Knox County - 1 |
| Property Type | Single Family |
| Association Amenities | Swimming Pool,Playground |
| HOA | true |
| Attached Garage | true |
| Subdivision Name | Fort West |
| Total Rooms | 10 |
| Full Baths | 3 |
| Status | Active |
| Directions | Kinston Pike onto Old Stage Road, left onto Long Bow Road, right onto Red Canyon Road, left onto Broken Saddle Road. House on right. |
| High School | Farragut |
| City | Farragut |
| MLS Area | Knox County - 1 |
| Lot Size Units | Acres |
| Lot Size Square Feet | 15681.6 |
| Elementary School | Farragut Intermediate |
| Property Attached Y/N | false |
| Middle/Junior High School | Farragut |
| MLS Area Minor | Knox County - 1 |
| Structure Type | 2 Story Basement |
| Standard Status | Active |
| New Financing Cash | true |
| New Financing VA Loan | true |
| New Financing Coventional | true |
| New Financing New Loan | true |
Interior Features
| Interior Amenities | Walk-In Closet(s),Kitchen Island,Pantry,Wet Bar |
|---|---|
| Basement | Walkout,Finished,Plumbed |
| Flooring | Tile |
| Total Fireplaces | 1 |
| Fireplace Features | Insert,Gas Log |
| Basement (Y/N) | true |
| Air Conditioning Y/N | true |
| Heating Y/N | true |
| Window Features | Windows - Insulated |
| Fireplace Y/N | true |
| Half Baths | 1 |
| Total Bedrooms | 5 |
| Total Baths | 4 |
| Other_sp_Rooms_co_Family_sp_Room | true |
Exterior Features
| Exterior Amenities | Windows - Vinyl |
|---|---|
| Parking Features | Garage Door Opener,Attached,Main Level |
| Lot Features | Level,Rolling Slope |
| Water Source | Public |
| Lot Size Area | 0.36 |
| Building Area Total | 4259 |
| Lot Size Acres | 0.36 |
| Lot Size Source | Tax Records |
| Door Features | Doors - Storm |
Amenities
- Foreclosure
- Views
- Short Sale
- New Construction
- Adult 55+
- Lease To Own
- No HOA Fees
- Furnished
- Primary On Main
- Air Conditioning
- Seller Finance
- Green
- Fixer Upper
- Horse
- Golf
- Fireplace
- Deck
- Garage
- Basement
- Pool
Property vs Single Family Average in 37934
Price
Taxes
Year Built
 The data relating to real estate for sale on this Web Site comes from the IDX Program of the East Tennessee Realtors® Multiple Listing Service. © Copyright 2026 All rights reserved. This information is being provided for the consumers' personal, non-commercial use and may not be used for any purpose other than to identify prospective properties the consumers may be interested in purchasing. This information was updated September 22, 2026 7:17 AM UTC Some properties may subsequently have sold
