
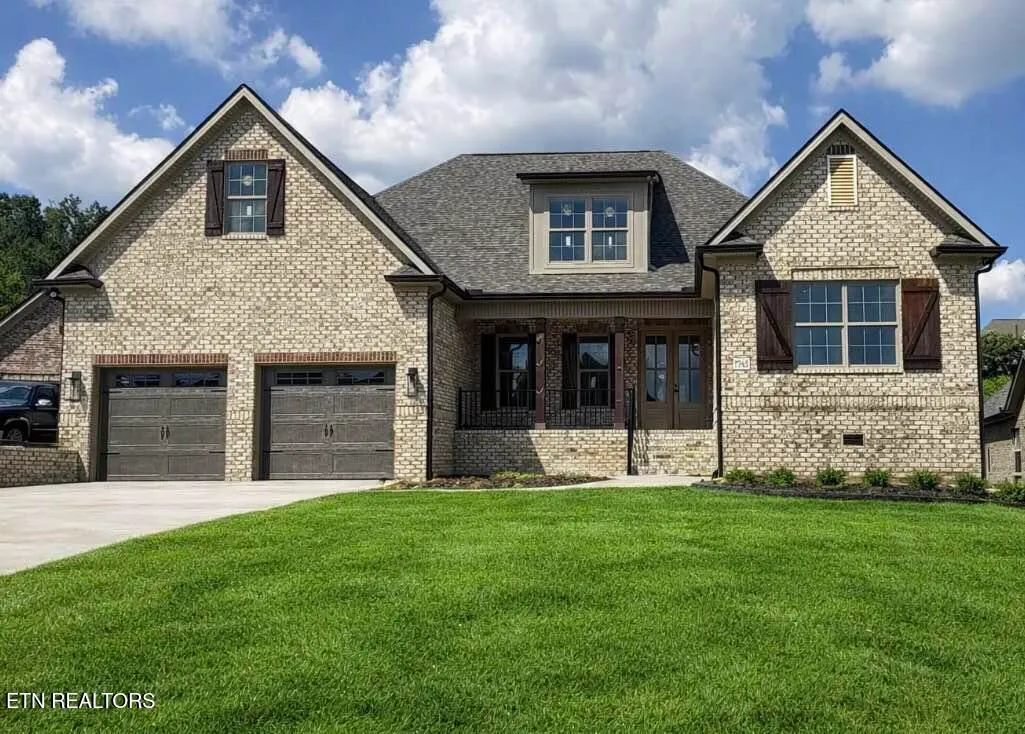
New Construction - Primary on Main
Address
7745 Madgewood Lane, Knoxville, TN
Price
$ 1,225,000
Property Attributes
- MLS#1336822
- TypeSingle Family
- Listing Status Active
- CountyKnox
- CityKnoxville
- AreaKnox County
- NeighborhoodAshland Keepe
- Zip37909
- StyleCraftsman, Traditional
- Year Built2026
- Taxes$ 667
- Price$ 1,225,000
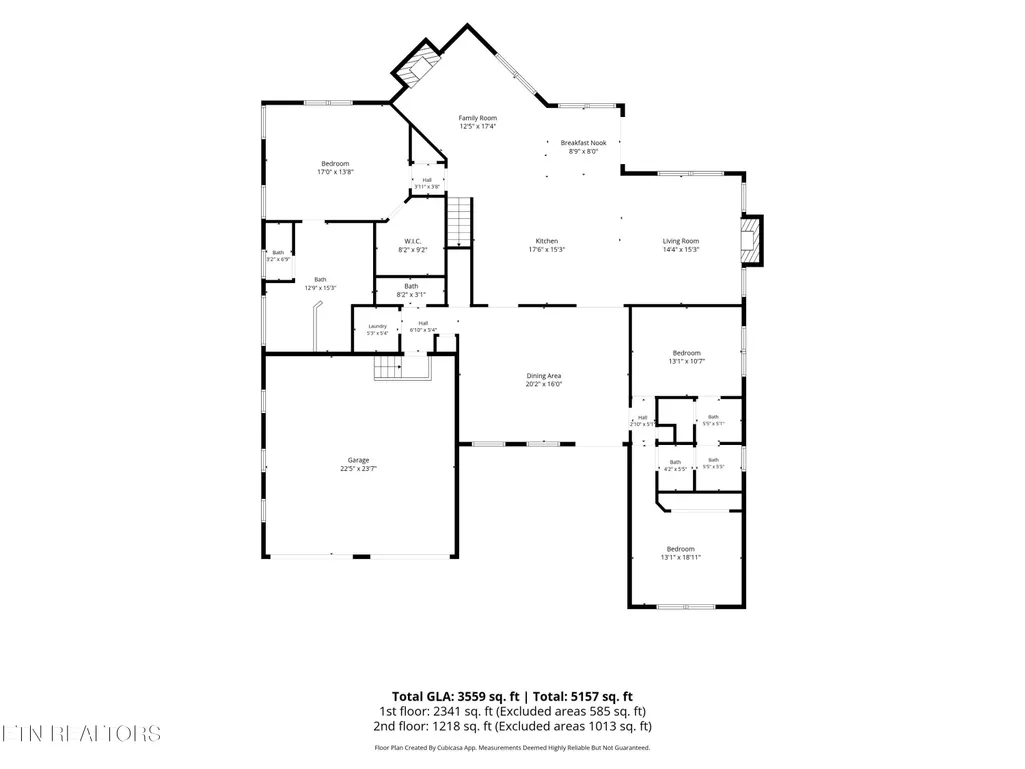
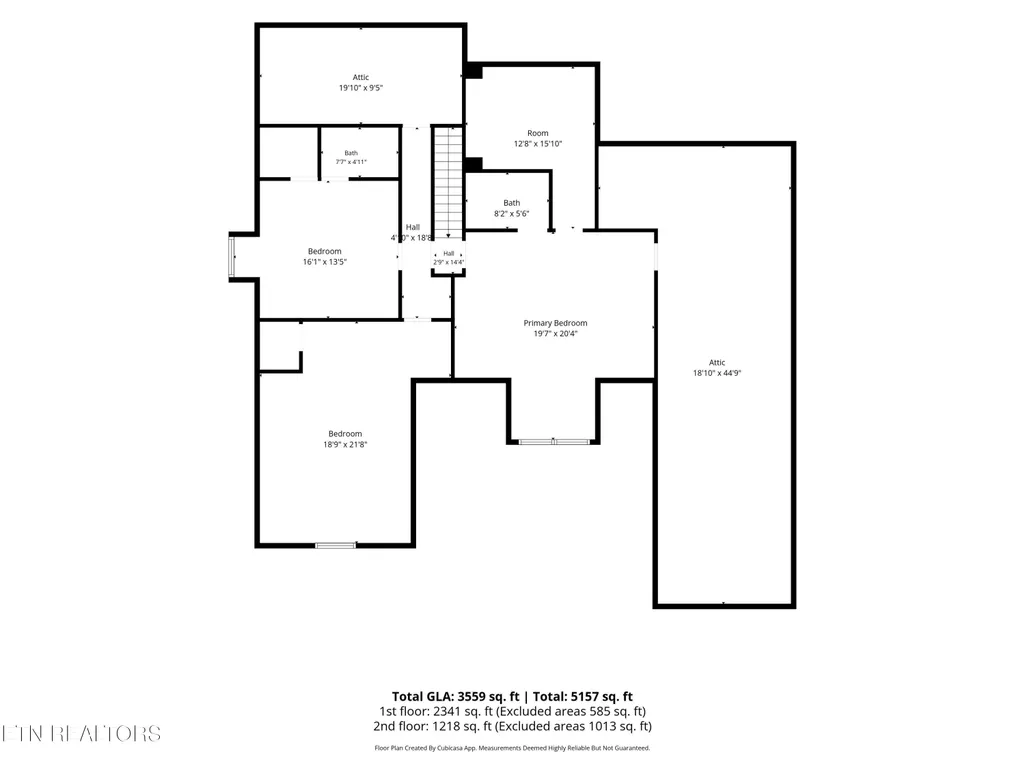
- Bedrooms5
- Full Bathrooms4
- Half Bathrooms1
- Sqr Footage3559
- Lot Size0.29 Acres
Data Source:
Knoxville MLS (KAAR)
Property Description
Step into this Craftsman-style new build, now in the framing stage and ready for your personal touch. This spacious 5-bedroom, 4.5-bath home offers an open layout with a generous kitchen island, walk-in closets, and a tankless water heater for modern efficiency. Tongue and grove vaulted ceiling and TREX deck. A 2-car oversized garage provides convenience, while early buyers have the rare opportunity to choose flooring, cabinets, countertops, appliances, and lighting to create a truly customized home. A perfect blend of craftsmanship and flexibility awaits!
| Elementary School | Middle School | High School |
|---|---|---|
| West Hills Elementary School | Bearden Middle School | Bearden High School |
| Price History | |
|---|---|
| 4/15/2026 | Listed $1,225,000 |
General Features
| Sewer | Public Sewer |
|---|---|
| Heating | Central,Natural Gas,Electric |
| Cooling | Central Cooling,Ceiling Fan(s) |
| Appliances | Tankless Water Heater,Gas Range,Dishwasher,Disposal,Microwave |
| HOA Fee | 275 |
| Garage Spaces | 2 |
| Association Fee Includes | Grounds Maintenance |
| Architectural Style | Craftsman,Traditional |
| Security Features | Smoke Detector |
| Construction Materials | Stone,Brick,Frame |
| Year Built | 2026 |
| View | Other |
| Property Subtype | Single Family Residence |
| Community Features | Sidewalks |
| Assoc Fee Paid Per | Yearly |
| County | Knox County - 1 |
| Property Type | Single Family |
| HOA | true |
| Attached Garage | true |
| Subdivision Name | Ashland Keepe |
| Total Rooms | 10 |
| Full Baths | 4 |
| Status | Active |
| Directions | From interstate 40W or 40E, Take exit 379A Gallaher View Rd. Turn right onto Gallaher View Rd. Turn right onto Broome Rd. Turn right onto Madgewood lane. |
| High School | Bearden |
| City | Knoxville |
| MLS Area | Knox County - 1 |
| Lot Size Units | Acres |
| Lot Size Square Feet | 12632.4 |
| Elementary School | West Hills |
| Property Attached Y/N | false |
| Middle/Junior High School | Bearden |
| MLS Area Minor | Knox County - 1 |
| Structure Type | 2 Story |
| Standard Status | Active |
| New Financing Cash | true |
| New Financing Coventional | true |
Interior Features
| Interior Amenities | Walk-In Closet(s),Kitchen Island,Pantry |
|---|---|
| Basement | Crawl Space |
| Flooring | Carpet,Hardwood,Vinyl |
| Total Fireplaces | 2 |
| Fireplace Features | Gas,Stone,Gas Log |
| Basement (Y/N) | false |
| Air Conditioning Y/N | true |
| Heating Y/N | true |
| Window Features | Window - Energy Star |
| Fireplace Y/N | true |
| Half Baths | 1 |
| Total Bedrooms | 5 |
| Total Baths | 5 |
| Other_sp_Rooms_co_Family_sp_Room | true |
| Other_sp_Rooms_co_Great_sp_Room | true |
Exterior Features
| Exterior Amenities | Irrigation System,Prof Landscaped |
|---|---|
| Parking Features | Off-Street Parking,Garage Door Opener,Attached,Main Level |
| Lot Features | Level |
| Water Source | Public |
| Lot Size Area | 0.29 |
| Building Area Total | 3559 |
| Lot Dimensions | 75.12 X 167.50 X IRR |
| Lot Size Acres | 0.29 |
| Lot Size Source | Tax Records |
Amenities
- Foreclosure
- Views
- Short Sale
- New Construction
- Adult 55+
- Lease To Own
- No HOA Fees
- Furnished
- Primary On Main
- Air Conditioning
- Seller Finance
- Green
- Fixer Upper
- Horse
- Golf
- Fireplace
- Deck
- Garage
- Basement
- Pool
Property vs Single Family Average in 37909
Price
Taxes
Year Built
 The data relating to real estate for sale on this Web Site comes from the IDX Program of the East Tennessee Realtors® Multiple Listing Service. © Copyright 2026 All rights reserved. This information is being provided for the consumers' personal, non-commercial use and may not be used for any purpose other than to identify prospective properties the consumers may be interested in purchasing. This information was updated September 23, 2026 7:23 AM UTC Some properties may subsequently have sold
