
Primary on Main









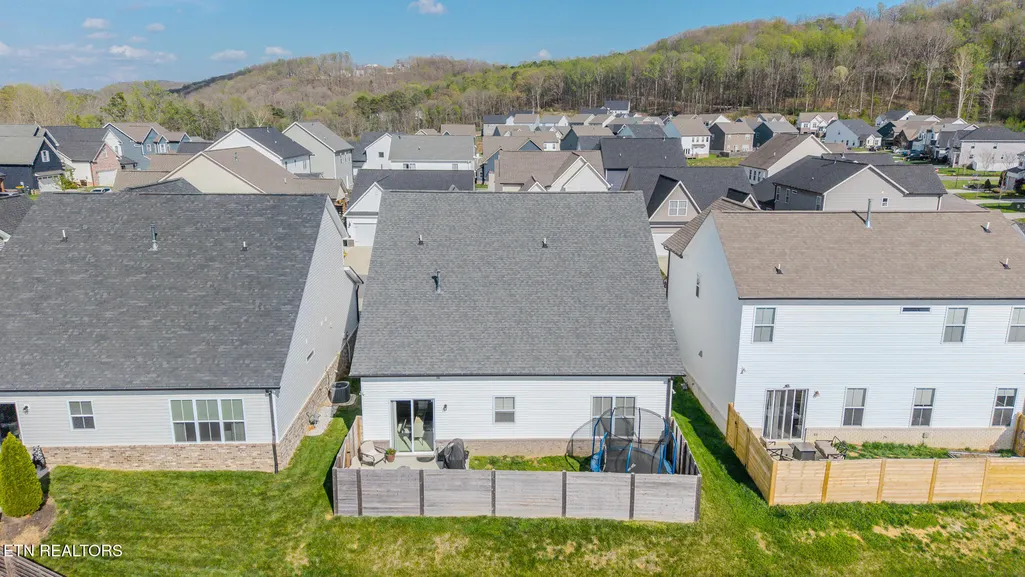
Address
12615 Midland Pass St, Knoxville, TN
Price
$ 565,000
Property Attributes
- MLS#1335299
- TypeSingle Family
- Listing Status Pending - Continue to Show
- CountyKnox
- CityKnoxville
- AreaKnox County
- NeighborhoodEverett Woods
- Zip37932
- StyleTraditional
- Year Built2021
- Taxes$ 1886
- Price$ 565,000
- Bedrooms4
- Full Bathrooms3
- Half Bathrooms1
- Sqr Footage2810
- Lot Size0.11 Acres
Data Source:
Knoxville MLS (KAAR)
Property Description
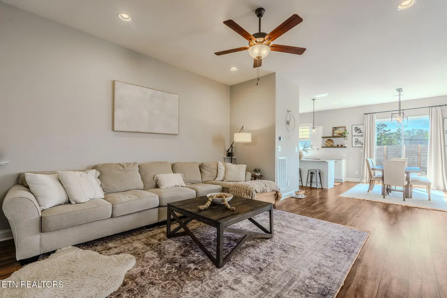
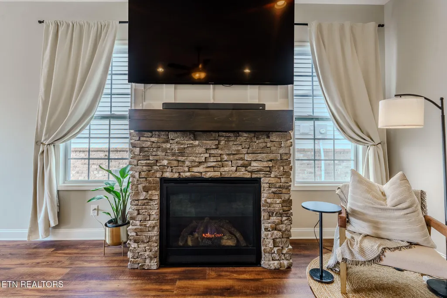
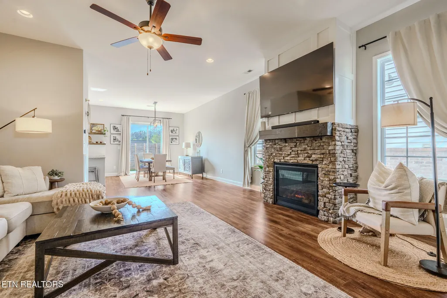
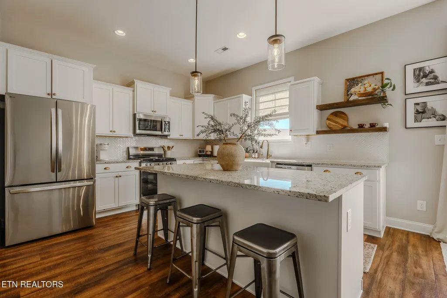
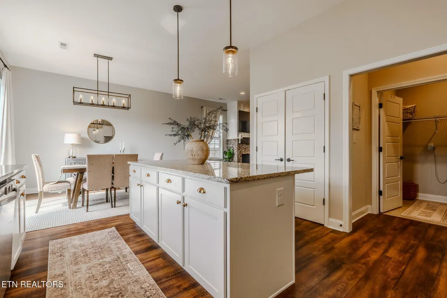
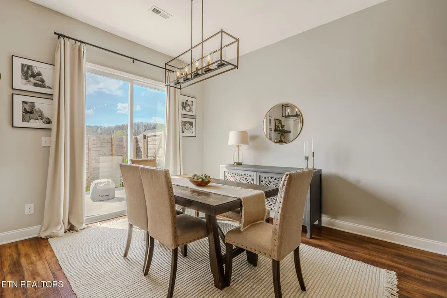
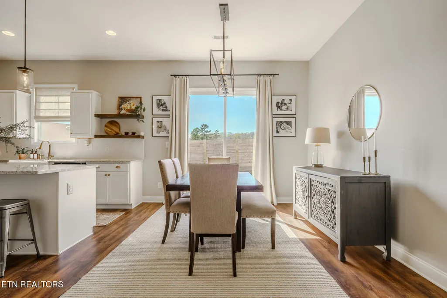
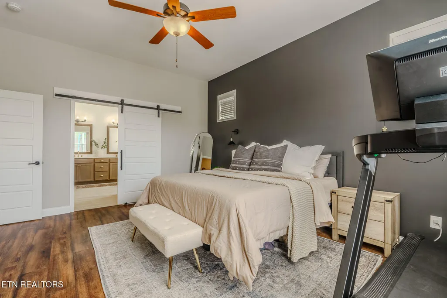
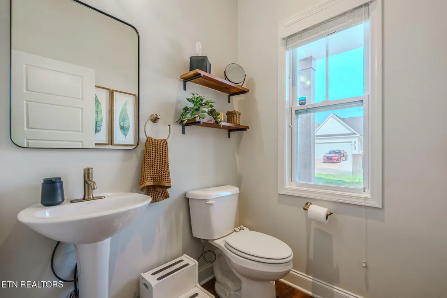
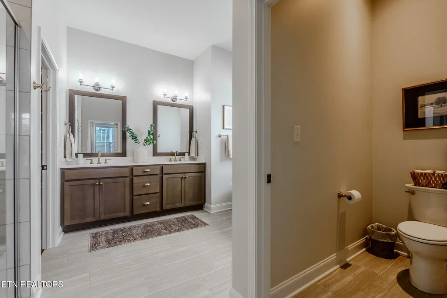
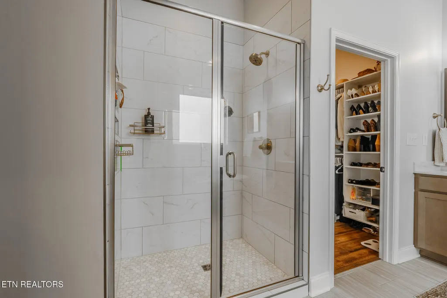
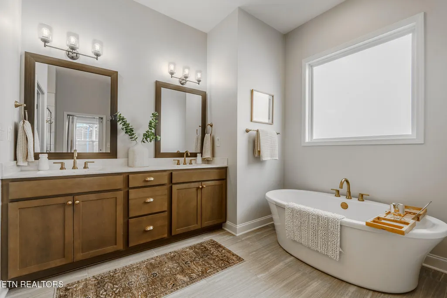
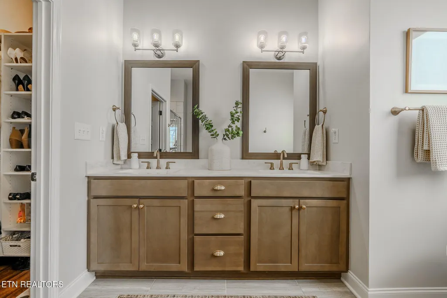
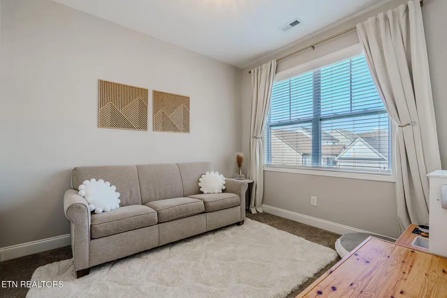
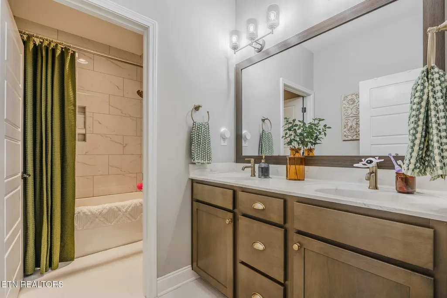
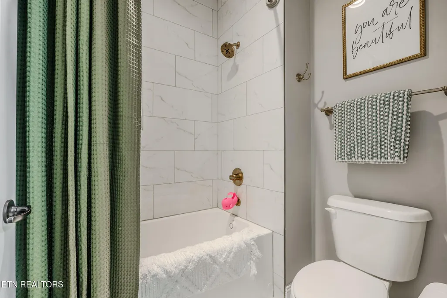
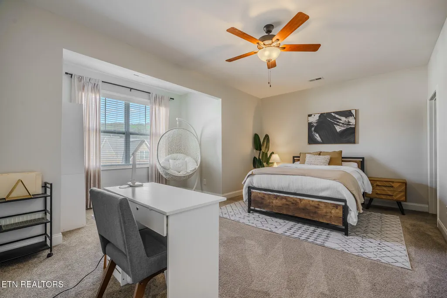
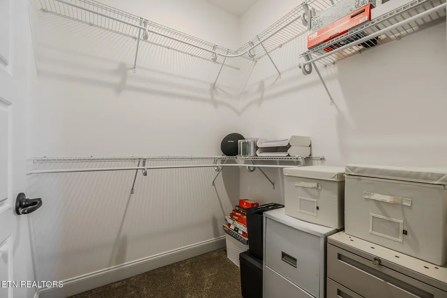
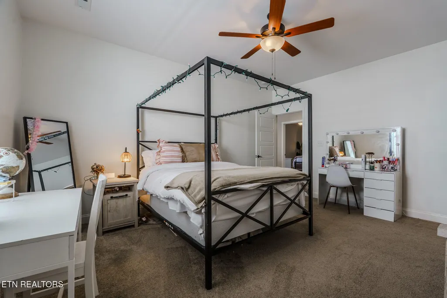
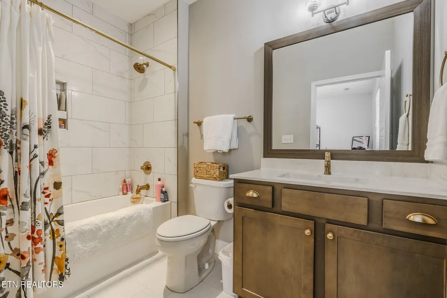
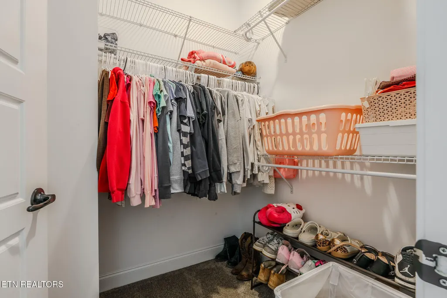
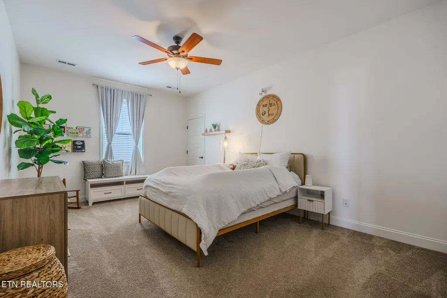
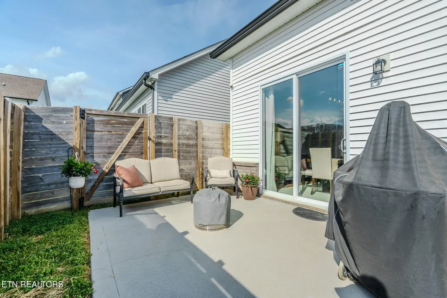
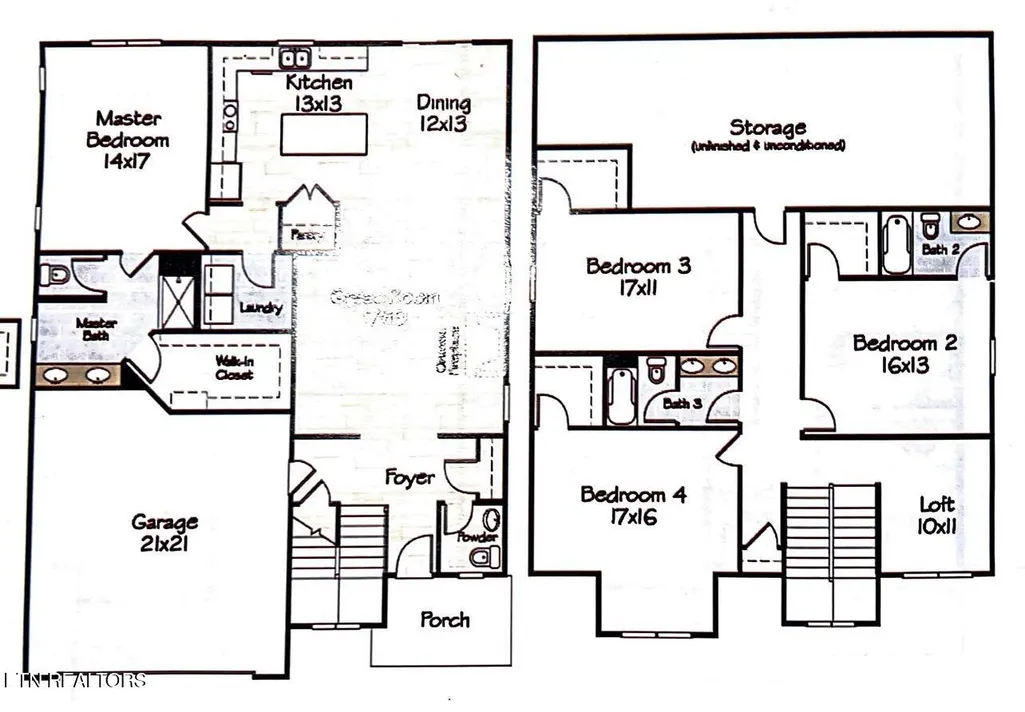
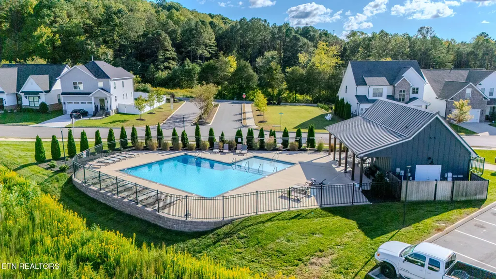
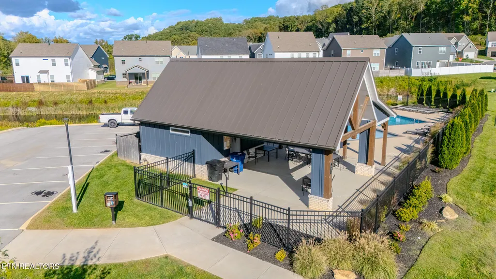
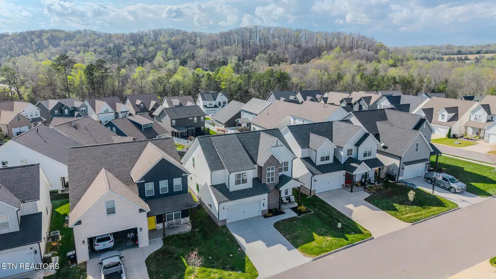
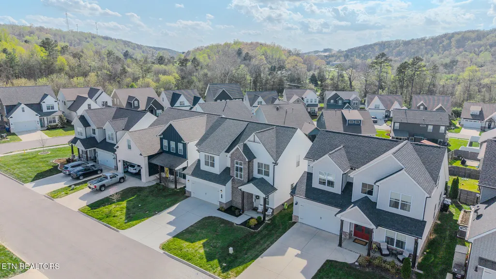
3.12% VA ASSUMABLE LOAN AVAILABLE for qualified buyers! Welcome to this stunning, well-maintained Juniper model--an open-concept, beautifully designed home that perfectly blends elegance, comfort, and modern upgrades. Only 5 years old, this exceptional property feels like new while offering thoughtful enhancements throughout. Featuring 4 spacious bedrooms and 3.5 luxurious bathrooms, there is plenty of room for both relaxation and entertaining. From the moment you step inside, you'll be captivated by the abundance of natural light that fills the home, highlighting the exquisite finishes and attention to detail. The open-concept layout creates a seamless flow between the living, dining, and kitchen areas--ideal for both everyday living and hosting guests. The heart of the home showcases gorgeous granite countertops, a sleek gas stove, and elevated luxury hardware that adds a refined touch throughout. The inviting living area is anchored by a cozy fireplace, creating the perfect atmosphere for gathering with family and friends. The primary suite is a true retreat, featuring a spa-like bathroom complete with a beautiful standalone soaking tub, elegant tiled shower, and an upgraded closet organization system. Each bedroom offers generous walk-in closets, providing both style and functionality. This home is loaded with tons of upgrades, including foam insulation for enhanced energy efficiency and an extra storage room for added convenience. Outside, the charming curb appeal is highlighted by timeless brick and stone accents, creating a striking first impression. Situated in a nicely maintained and welcoming community, residents enjoy access to a saltwater pool and scenic sidewalks--perfect for relaxing strolls and enjoying the neighborhood setting. This home truly offers the perfect combination of beauty, modern upgrades, and comfort--an incredible opportunity you won't want to miss.
| Price History | |
|---|---|
| 4/3/2026 | Listed $585,000 |
| 5/3/2026 | 2$575,000 |
| 5/15/2026 | 1$569,900 |
| 5/29/2026 | 1$565,000 |
General Features
| Sewer | Public Sewer |
|---|---|
| Heating | Forced Air,Natural Gas |
| Cooling | Central Cooling,Ceiling Fan(s) |
| Appliances | Tankless Water Heater,Gas Range,Gas Cooktop,Dishwasher,Disposal,Microwave,Refrigerator,Self Cleaning Oven |
| HOA Fee | 450 |
| Garage Spaces | 2 |
| Association Fee Includes | Pest Contract,Grounds Maintenance |
| Architectural Style | Traditional |
| Security Features | Security Alarm,Smoke Detector |
| Construction Materials | Vinyl Siding,Brick,Frame |
| Year Built | 2021 |
| Property Subtype | Single Family Residence |
| Community Features | Sidewalks |
| Assoc Fee Paid Per | Yearly |
| County | Knox County - 1 |
| Property Type | Single Family |
| Association Amenities | Swimming Pool |
| HOA | true |
| Attached Garage | true |
| Subdivision Name | Everett Woods |
| Total Rooms | 8 |
| Full Baths | 3 |
| Status | Pending - Continue to Show |
| Directions | From Kingston Pike take Everett Rd Everett Woods will be on your Right. 40 West to Watt Rd and Right on Everett Rd and Everett Woods will be on the Left. 40 East to Watt Rd then Left onto Watt Rd and Right onto Everett Rd, subdivision is on the Left. |
| City | Knoxville |
| MLS Area | Knox County - 1 |
| Lot Size Units | Acres |
| Lot Size Square Feet | 4791.6 |
| Property Attached Y/N | false |
| MLS Area Minor | Knox County - 1 |
| Structure Type | 2 Story |
| Standard Status | Pending |
| New Financing Cash | true |
| New Financing VA Loan | true |
| New Financing Coventional | true |
Interior Features
| Interior Amenities | Walk-In Closet(s),Kitchen Island,Pantry,Eat-in Kitchen |
|---|---|
| Basement | Slab |
| Flooring | Carpet,Hardwood,Tile |
| Total Fireplaces | 1 |
| Fireplace Features | Gas,Gas Log |
| Basement (Y/N) | false |
| Air Conditioning Y/N | true |
| Heating Y/N | true |
| Fireplace Y/N | true |
| Half Baths | 1 |
| Total Bedrooms | 4 |
| Total Baths | 4 |
Exterior Features
| Parking Features | Garage Door Opener,Attached |
|---|---|
| Lot Features | Level |
| Water Source | Public |
| Lot Size Area | 0.11 |
| Building Area Total | 2810 |
| Lot Size Acres | 0.11 |
| Lot Size Source | Tax Records |
Amenities
- Foreclosure
- Views
- Short Sale
- New Construction
- Adult 55+
- Lease To Own
- No HOA Fees
- Furnished
- Primary On Main
- Air Conditioning
- Seller Finance
- Green
- Fixer Upper
- Horse
- Golf
- Fireplace
- Deck
- Garage
- Basement
- Pool
Property vs Single Family Average in 37932
Price
Taxes
Year Built
 The data relating to real estate for sale on this Web Site comes from the IDX Program of the East Tennessee Realtors® Multiple Listing Service. © Copyright 2026 All rights reserved. This information is being provided for the consumers' personal, non-commercial use and may not be used for any purpose other than to identify prospective properties the consumers may be interested in purchasing. This information was updated September 22, 2026 7:17 AM UTC Some properties may subsequently have sold
